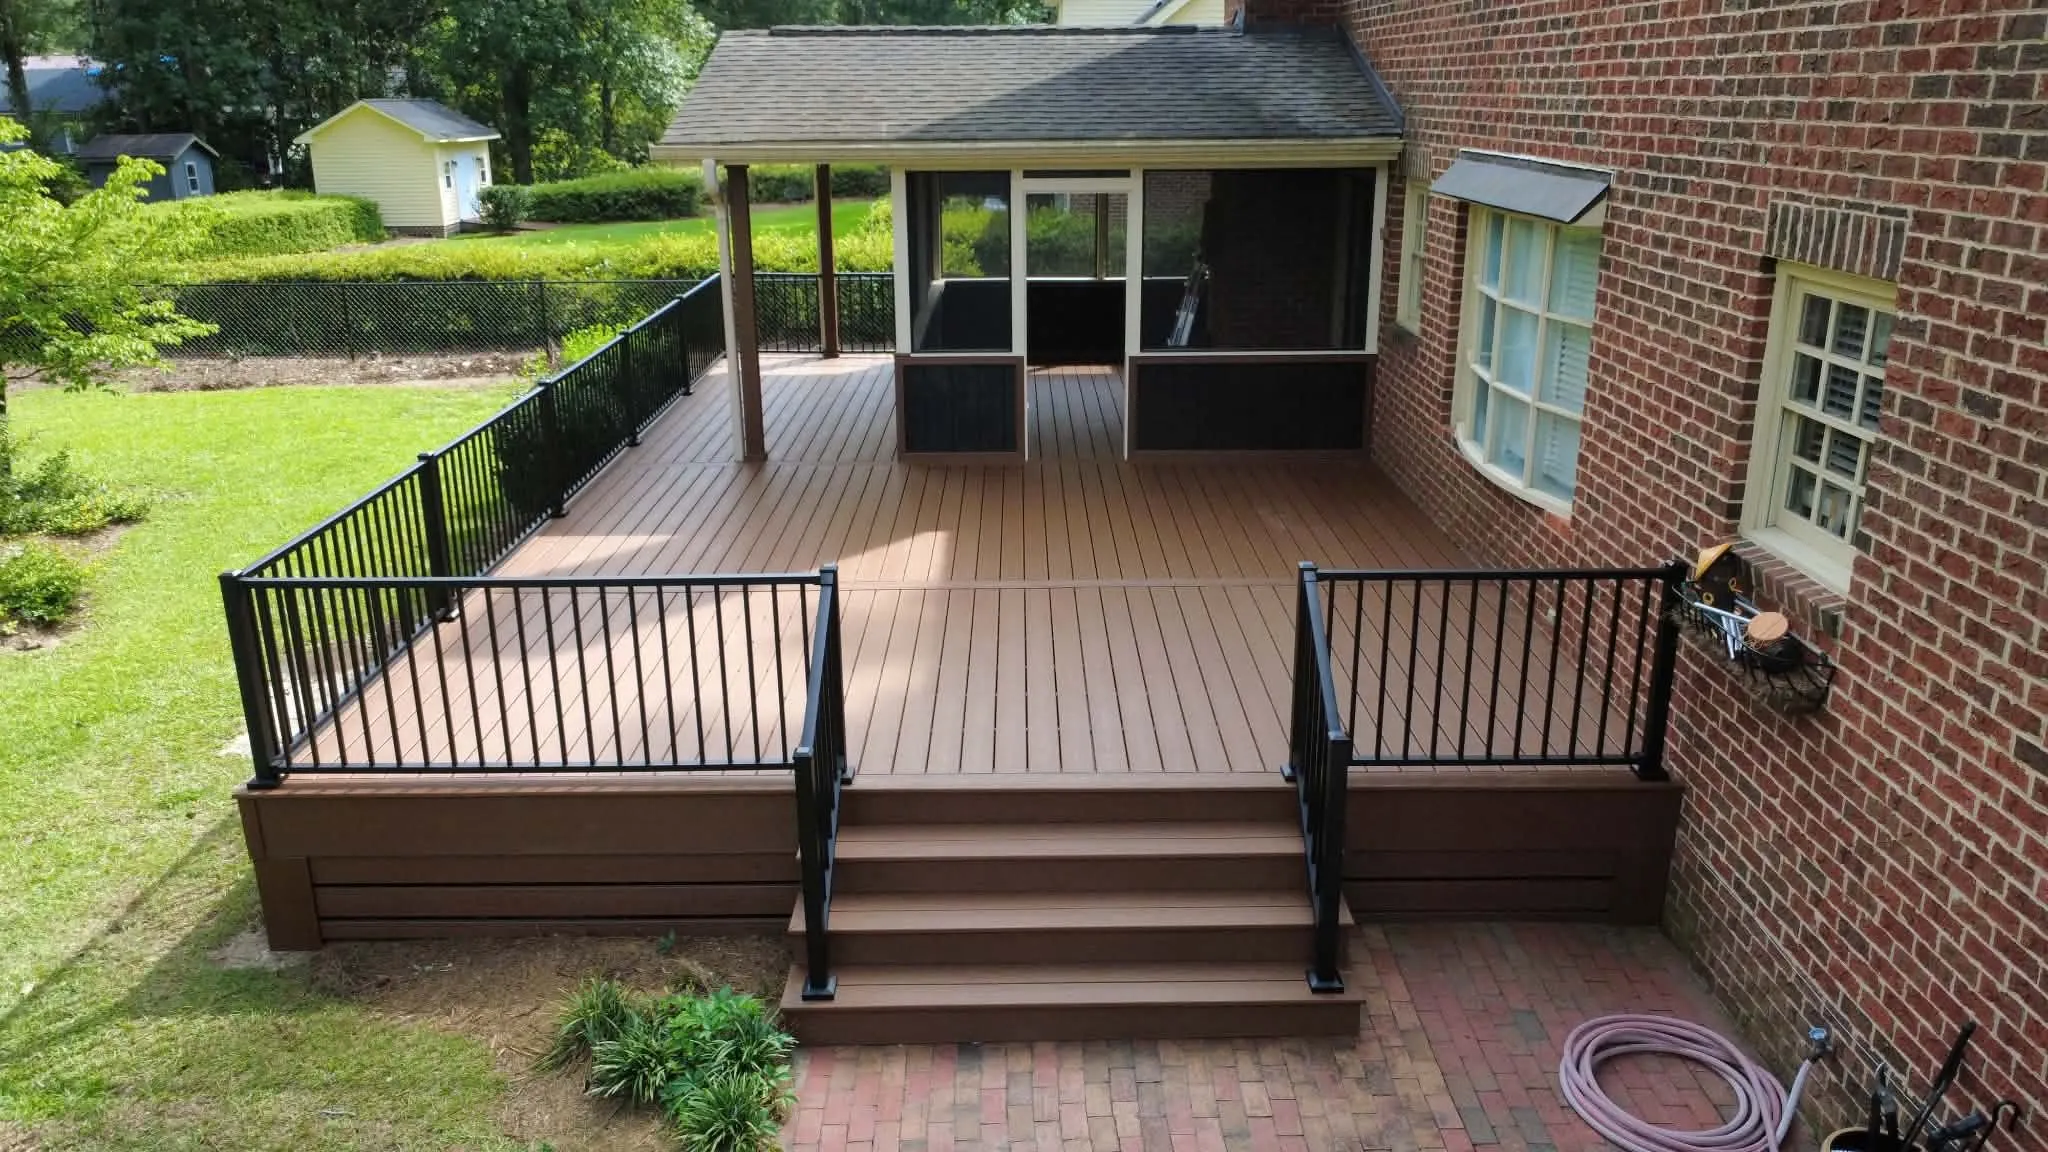
Covered Decks in Winston-Salem, NC:Open sides. A planned roof above.
Winston-Salem Deck Builders helps you plan a covered deck in Winston-Salem when you want shade and overhead shelter while keeping the sides open. A solid roof changes the structure, house connection and water route, so it should be considered with the deck rather than added as a finishing detail.
The roof shape and post locations need to fit the doorway, windows and furniture. Existing deck supports may need changes for the proposed cover. Tell us whether the deck is new or already built, where rain currently goes and how you want to use the sheltered area. Those details help define a complete estimate.
Coordinate deck supports and roof construction to create an open-sided sheltered outdoor space.
Covered Decks services
Define the work around the condition and use of your space.
Roof and deck supports together
Roof loads need a designed route to suitable supports and foundations. Existing deck posts should not be assumed adequate simply because they support the current platform. A new covered deck can place posts and framing around the roof from the beginning. An addition may require investigation and reinforcement or replacement. The proposal should explain the support arrangement and design responsibilities, including any required professional review, before the roof finish becomes the main discussion.
House connection and daylight
A roof can affect windows, upper walls and the light reaching adjacent rooms. Compare the proposed height and shape against the house, not only a backyard inspiration image. An attached cover needs appropriate connection and water details; a separate structure has its own placement questions. Post locations should preserve door clearance and circulation. Show the furniture on the plan so a roof support does not land in the middle of a dining route or stair approach.
Rainwater and future enclosure
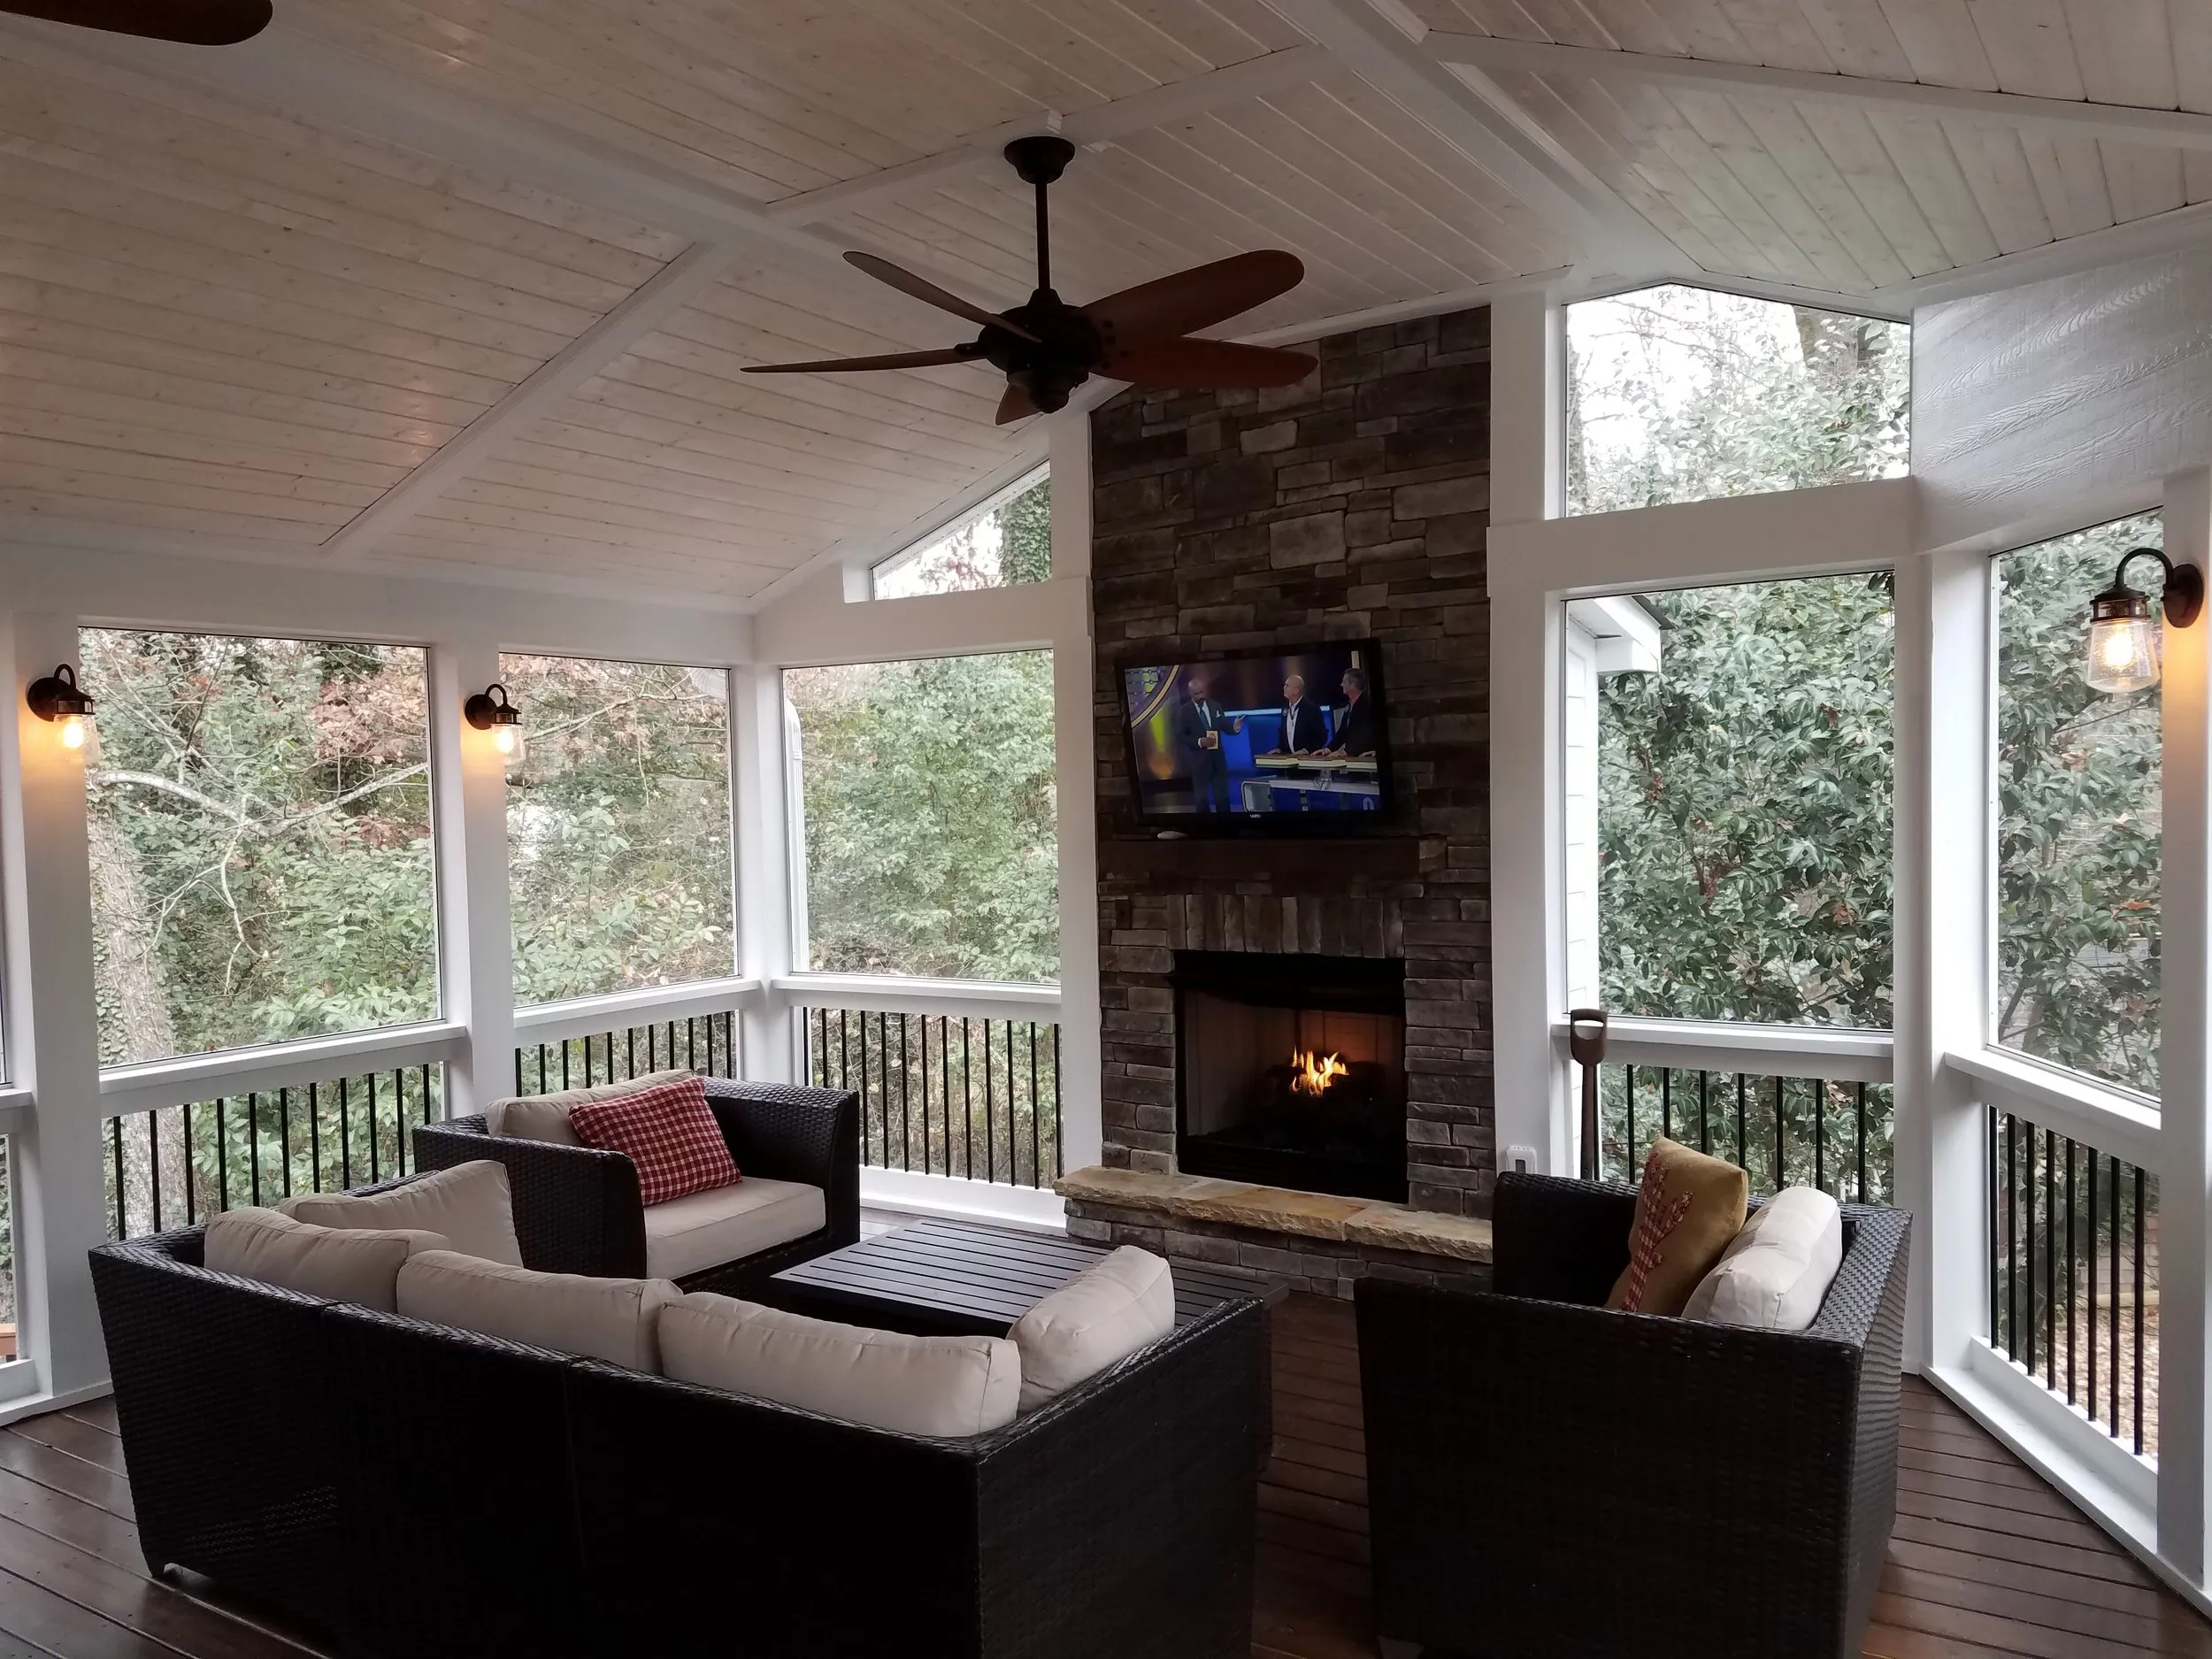
The cover concentrates water at its edges. Gutters and downspouts need a discharge plan that considers the lawn and foundation. Open sides still permit weather to enter, so define the level of shelter expected. If screens or adjustable panels are a future goal, ask about their implications before building the roof. Lighting, fans and wiring access should also be specified separately. A roofed deck is not automatically designed as a future conditioned room.
The details matter
A pergola gives a different result
An open pergola and a solid roof do not provide the same shelter. Shade depends on the pergola’s layout, while a roof requires a continuous weather surface and managed runoff. Choose according to the use you need, then compare the structure and house connection each option requires. Avoid pricing two different kinds of cover as if they were interchangeable.
For an insect barrier as well as a roof, compare screened porches.