Deck Railings & Stairs in Winston-Salem, NC:Clear routes and complete connections.
Winston-Salem Deck Builders helps you plan deck railings and stairs in Winston-Salem so the edge of the deck and route into the yard work together. Compare wood, metal or composite rail options with the view, upkeep and layout you want.
Loose rails, shifting posts and uneven steps need assessment before a cosmetic upgrade. On a new design, the stair location can change how much useful space remains on the platform and lawn. Tell us the deck height, existing rail condition and where you want to reach the yard. The estimate should address complete connections and landings as well as visible finishes.
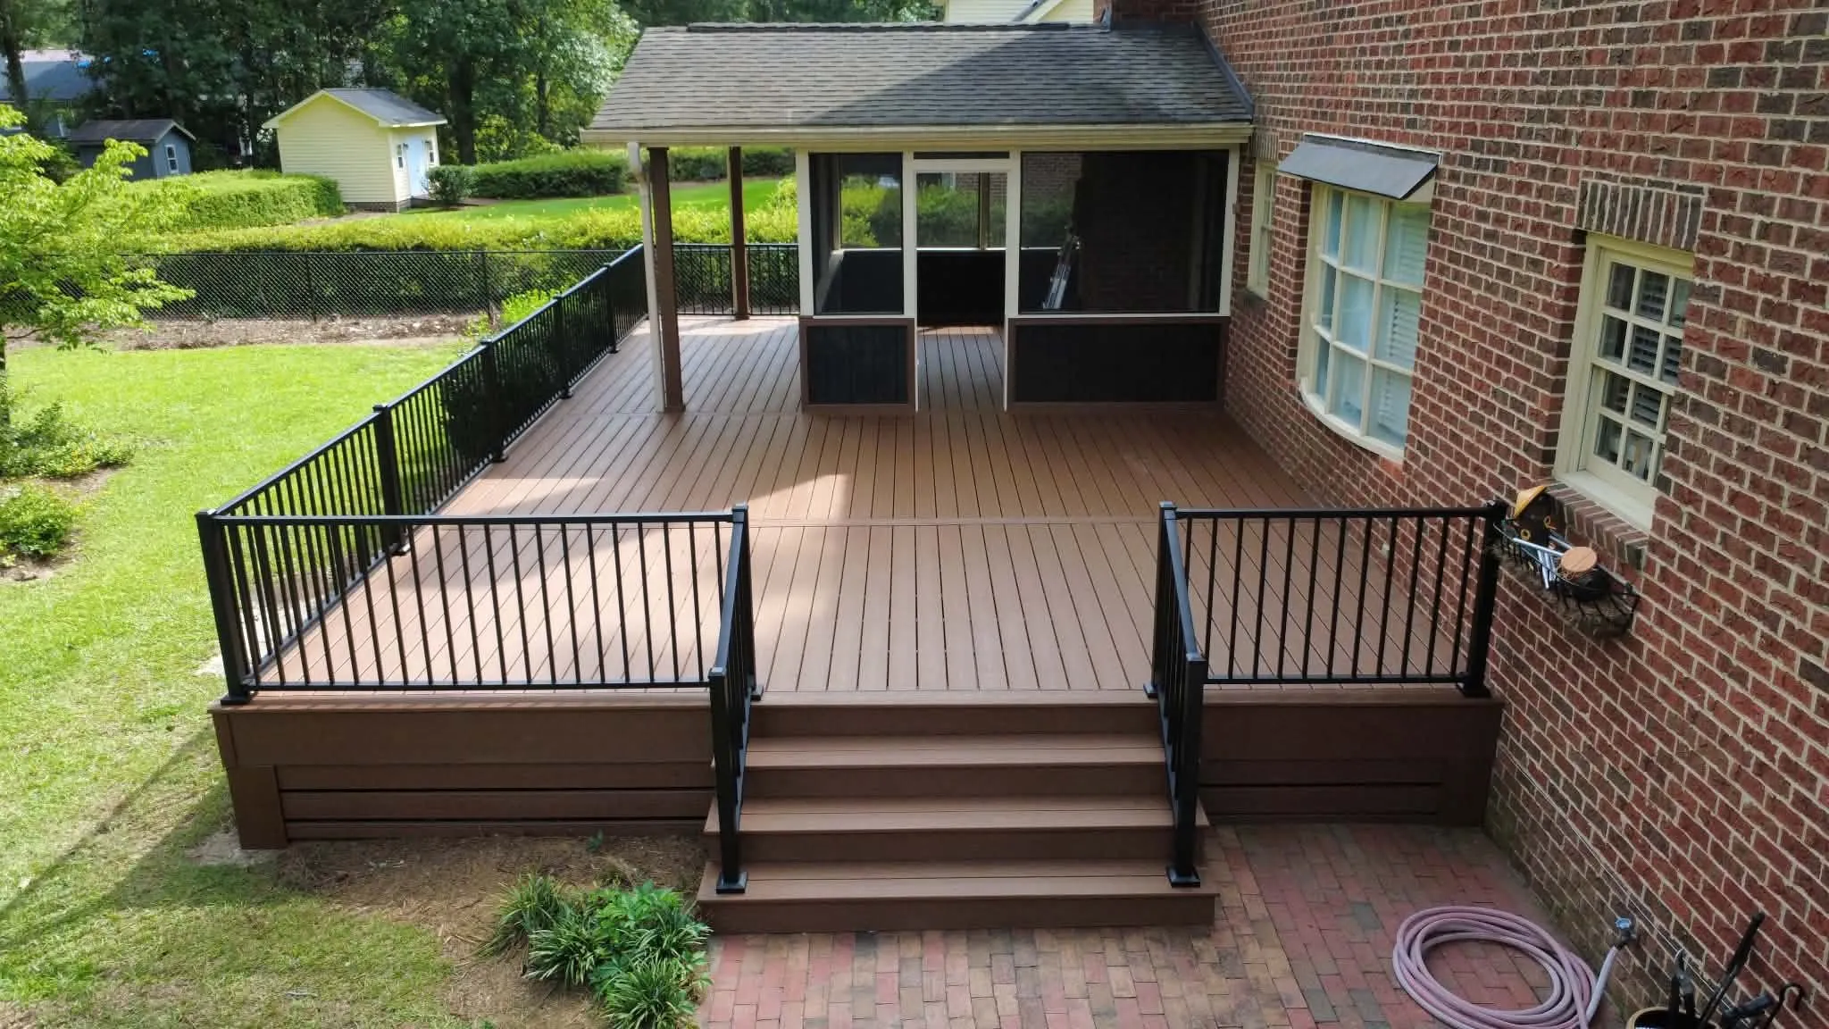
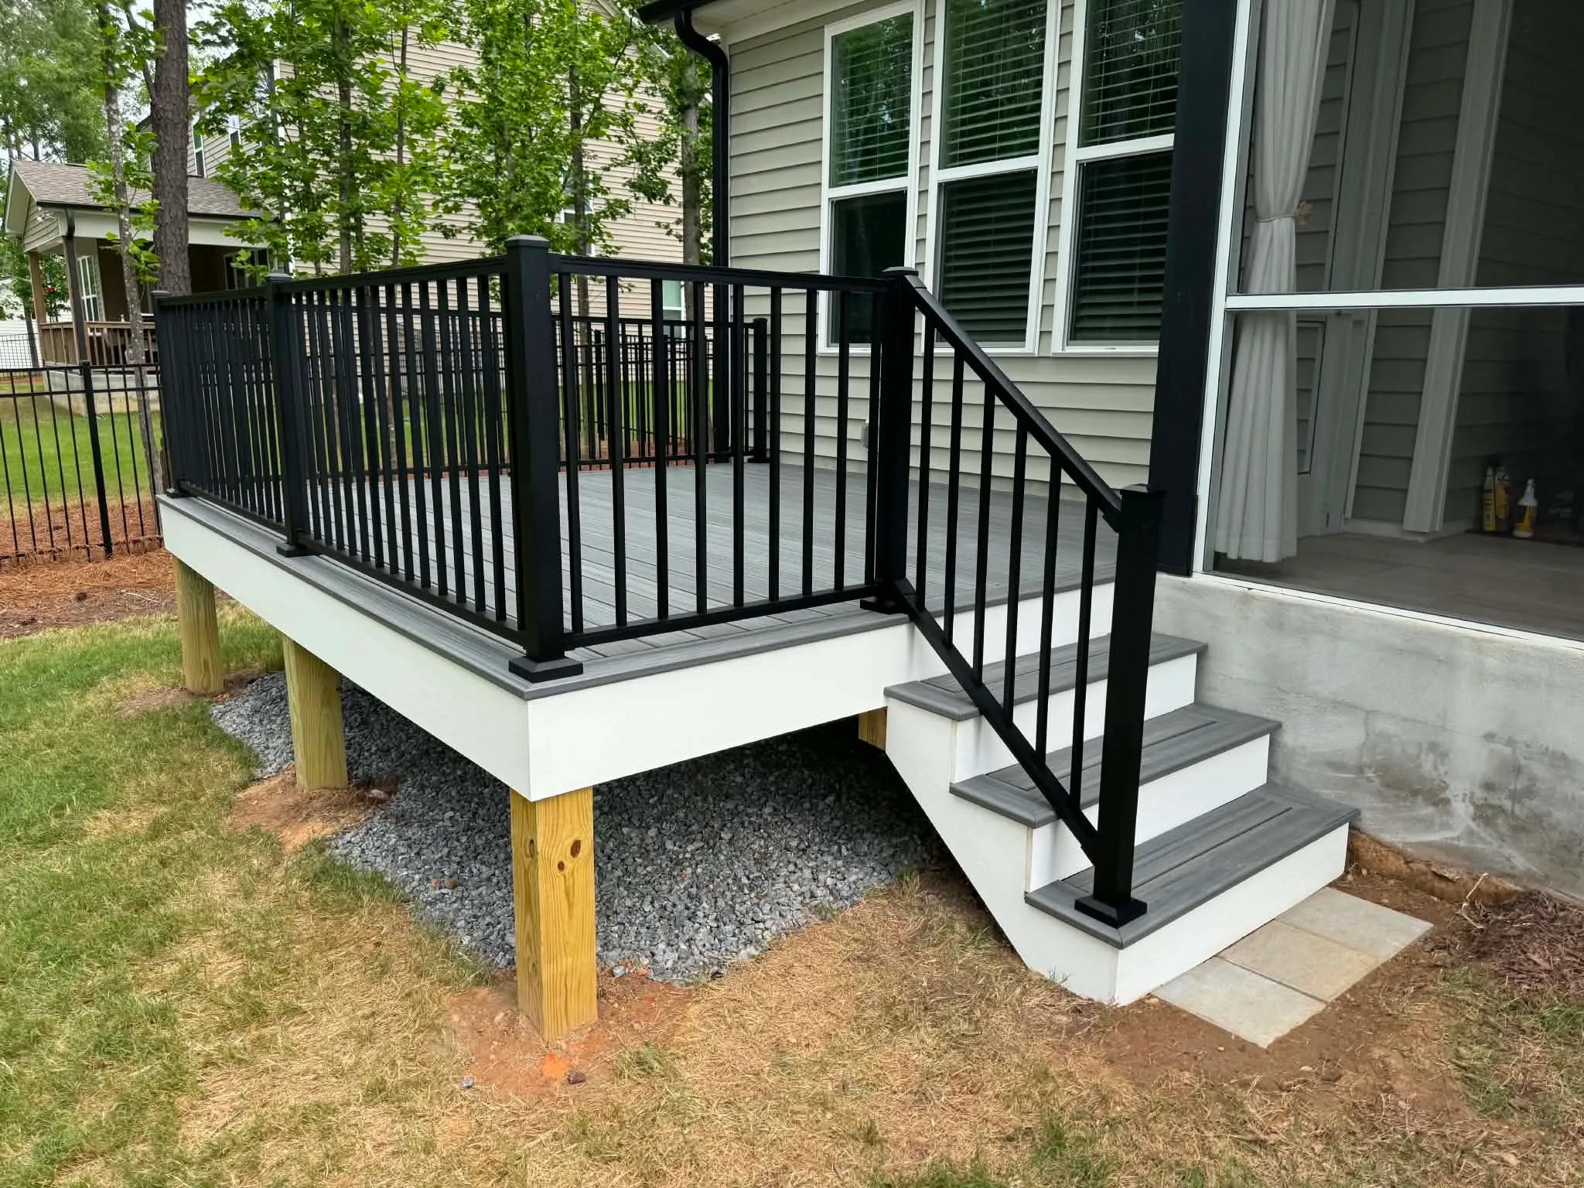
Plan deck guards, handrails, stair runs and landings as a connected access system.
Deck Railings & Stairs services
Define the work around the condition and use of your space.
Guardrails and post connections
A railing is an assembly, including posts, infill, top rails and the connections that transfer forces to the deck. A new cap or picket pattern does not repair a weak post attachment. Assess the supporting frame before proposing a replacement rail. Wood, aluminum, composite and cable designs have distinct installation details and opening requirements. Choose the complete system and its attachment method with the responsible professional, instead of mixing attractive parts without a defined design.
Stair runs on changing ground
The route ends where the steps meet the yard, not at the last deck board. Ground levels influence stair direction, intermediate landings and the area needed at the bottom. On a slope, moving the run can change support height and the walking path. Include lighting and handrail locations in the layout. Stairs should be designed for the actual rise and landing conditions; a photograph or rough stair count cannot establish compliant dimensions or a suitable foundation.
Replace worn parts or redesign access
A damaged tread may call for a defined repair, while a moving stair assembly can require broader investigation. Identify the affected components and the surrounding structure before choosing the scope. If the household needs a gentler route or mobility-device access, a stair upgrade alone may not meet that need. Compare an accessible deck route separately so landings, turning space and connection to a path can be planned without forcing a ramp into leftover space.
The details matter
Light the route without hiding defects
Step and rail lighting can improve visibility, but it cannot correct a loose guard or uneven stairs. Plan fixtures after the access layout is established, leaving cable routes and service points reachable. A comfortable route also keeps furniture and planters away from the top landing. These choices belong in the proposal alongside the rail finish.
For household mobility needs, explore accessible deck planning before settling on a stair-only design.