Deck Replacement
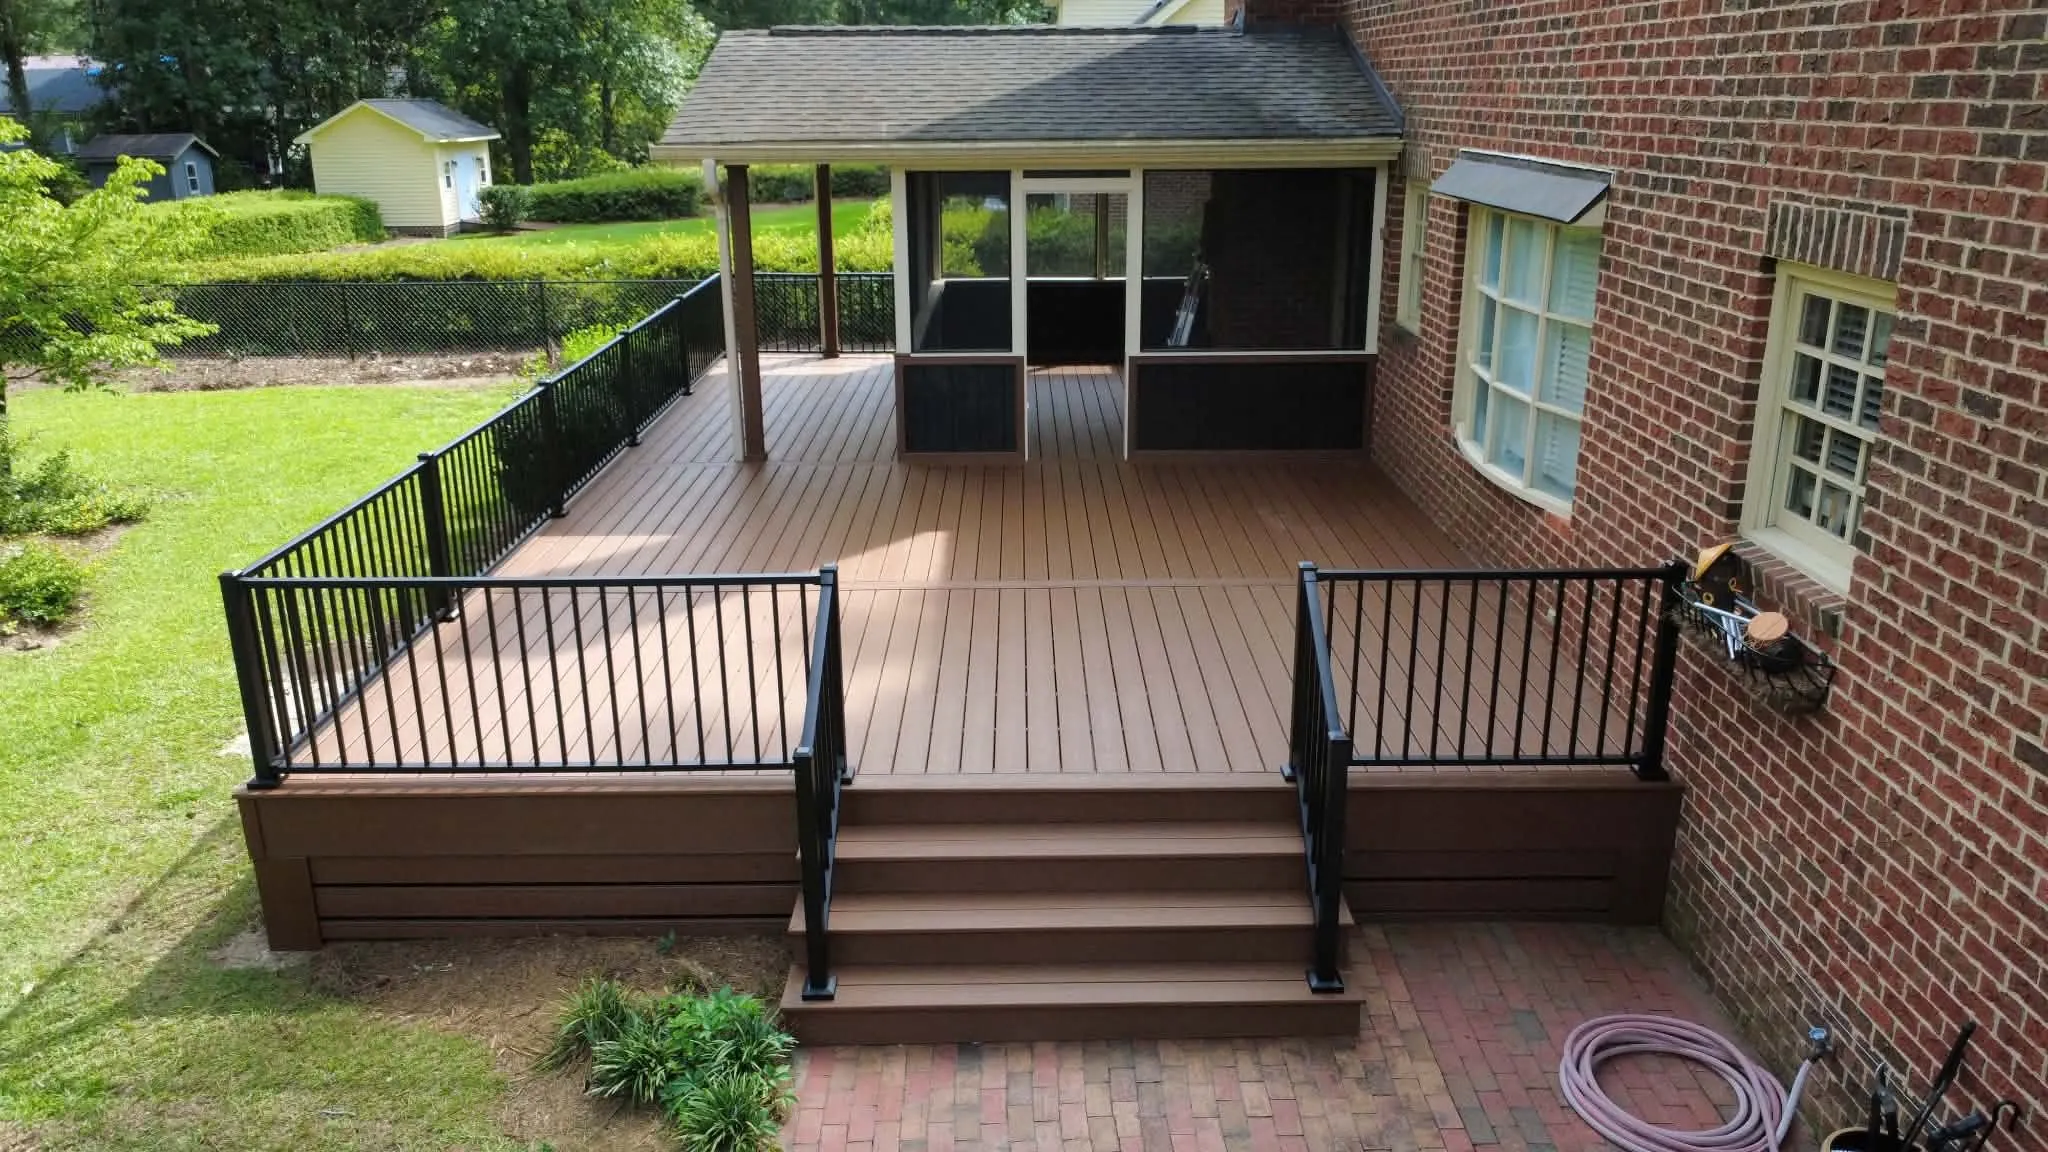
Replace a deteriorated deck with supports, boards, stairs and rails planned as a complete rebuild.
Rebuild the structure. Rethink the space.
Winston-Salem Deck Builders helps you compare deck services in Winston-Salem, beginning with full replacement and new construction. Choose the project that matches your deck’s condition and intended use, then explore the materials, stairs and shelter that belong in its scope.
Lighting, privacy screens, accessible routes and spa-related support have specific design needs. A useful proposal connects those features to the structure rather than pricing them as isolated accessories. Use the service pages below to organize your choices, and prepare a project description through the project form.
Replace a deteriorated deck with supports, boards, stairs and rails planned as a complete rebuild.
Rebuild the structure. Rethink the space.
Build a new deck around everyday seating, clear access and the levels of your property.
A new deck planned from the door outward.
Choose composite or PVC boards with compatible framing, edge details and a realistic care routine.
Compare the product with the structure beneath it.
Plan a wood deck with suitable lumber, compatible hardware and room for future maintenance.
Natural boards with a practical care plan.
Plan deck guards, handrails, stair runs and landings as a connected access system.
Clear routes and complete connections.
Collect water beneath an elevated deck to make the area below more usable.
Give rainwater a planned exit.
Plan a screened porch with a supporting roof, enclosure, doorway and comfortable connection to the yard.
A roofed outdoor room with airflow.
Coordinate deck supports and roof construction to create an open-sided sheltered outdoor space.
Open sides. A planned roof above.
Address defined deck defects after checking the surrounding supports, boards and connections.
Find the cause before fixing the part.
Renew the walking surface after assessing framing condition and compatibility with the new decking.
New boards on a suitable frame.
Plan an open overhead structure with suitable supports and the amount of shade your deck needs.
Shade shaped around your seating.
Plan surface preparation and a suitable finish for wood decking that remains fit for use.
Prepare the wood before the finish.
Coordinate a deck beside a pool with circulation, pool equipment access and the applicable barrier design.
A deck beside the pool. Clear access around it.
Plan step, rail and post lighting with compatible equipment and reachable wiring routes.
See the steps. Keep the system serviceable.
Plan a deck screen around sightlines, usable space and suitable supporting connections.
Screen the view without crowding the deck.
Coordinate a deck and spa with project-specific support, comfortable access and room for servicing.
Plan the filled load and the route to it.
Design household deck access around doorway clearance, landings, ramps and the route beyond the platform.
Plan the whole door-to-yard route.
Start with new construction or a full rebuild, then choose the features the structure needs to carry. Lighting needs a power and cable route. A privacy screen needs suitable supports, while a spa or ramp can change the layout and foundations. Bring those choices into the brief before treating them as small extras.
Prepare a project briefStart with your property. Define the work you need.