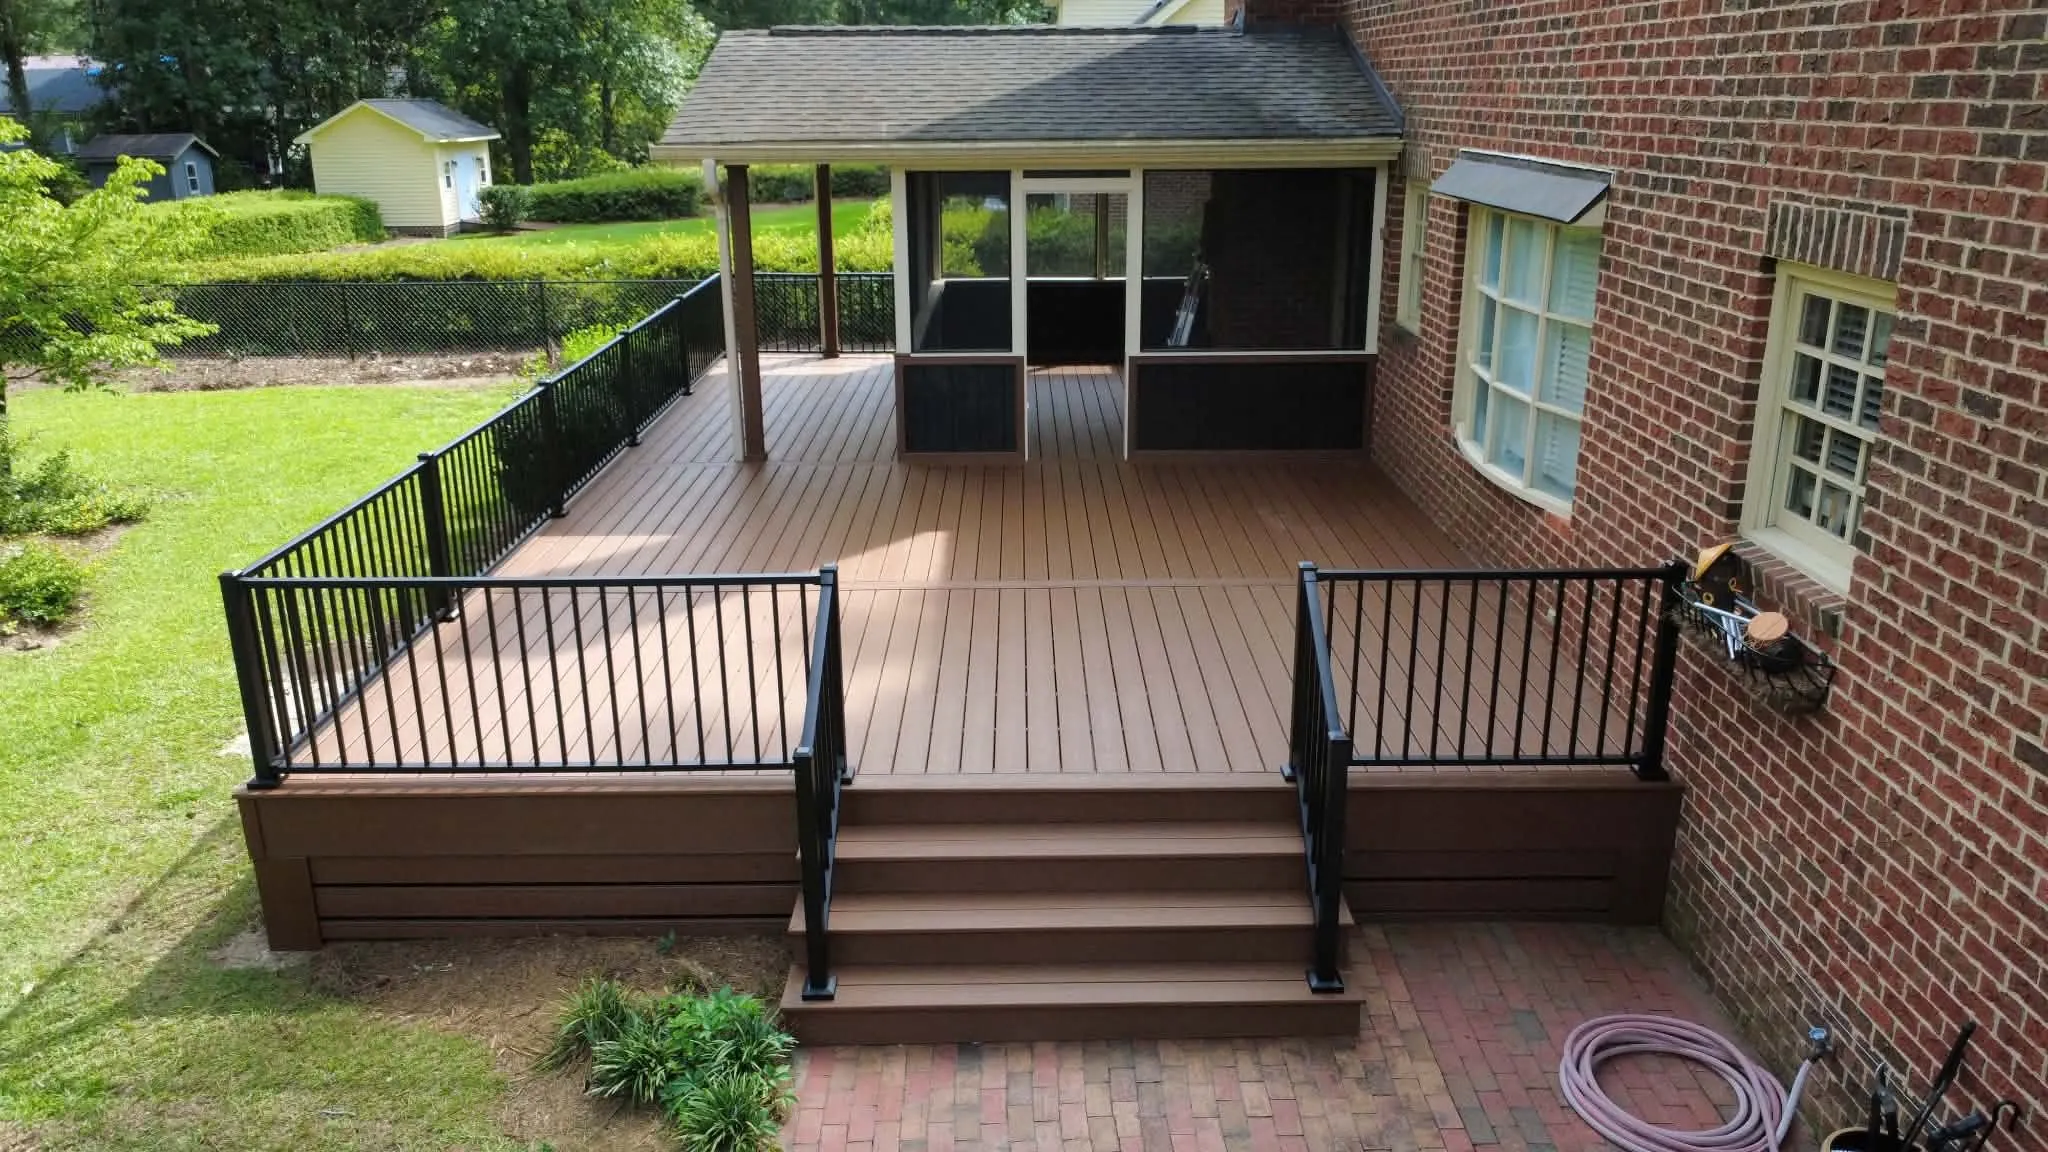
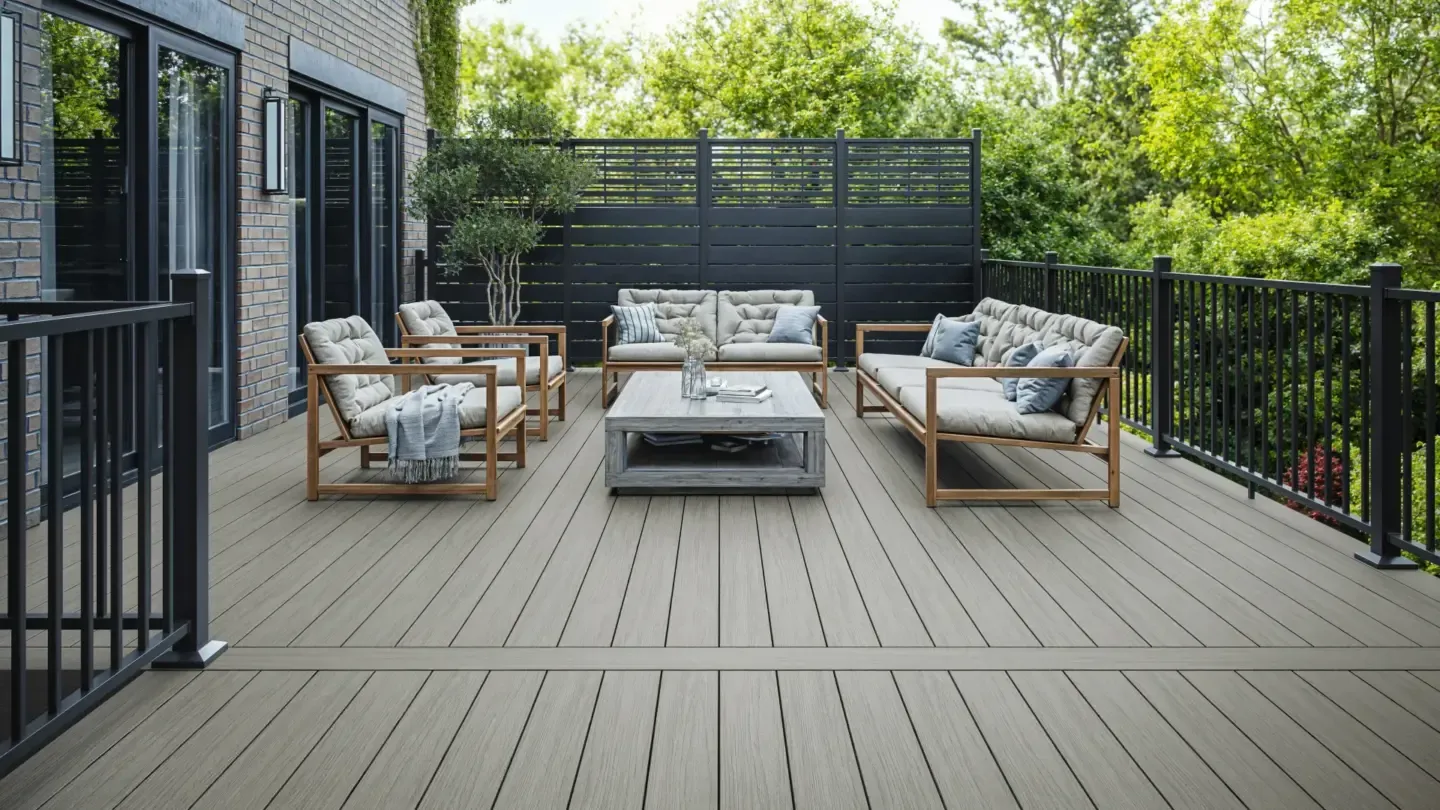
Deck Privacy Screens in Winston-Salem, NC:Screen the view without crowding the deck.
Winston-Salem Deck Builders helps you plan deck privacy screens in Winston-Salem when a seating area faces a neighboring window, driveway or open yard. A carefully placed screen can make one part of the deck more comfortable without closing off every view.
The useful height and location depend on actual sightlines from the seats and nearby properties. Screen posts also need suitable support; the walking boards alone are not a mounting plan. Describe the view you want to soften, current deck layout and material preferences. An estimate should address the screen, its connections and the space it leaves for everyday use.
Plan a deck screen around sightlines, usable space and suitable supporting connections.
Deck Privacy Screens services
Define the work around the condition and use of your space.
Start with the view from the seat
A screen that looks tall from the lawn may do little for a seated person on a raised platform. Check the sightline from the actual chair position and from the neighboring feature that concerns you. A short targeted panel may preserve more light and garden view than enclosing the entire edge. Consider the door, stairs and furniture clearance as well. The plan should show the screen’s location and height instead of relying on a generic full-length wall.
Slats, panels and airflow
Timber slats, lattice and manufactured panels create different degrees of screening and maintenance. Their gaps, orientation and finish affect how much can be seen from different angles. Solid or closely spaced panels can also change wind exposure and the way the space feels. Select a specific assembly and review its instructions with the installer. Appearance is only one part of the choice; the panel layout should remain practical to clean and maintain from the deck or an agreed access point.
Posts, frame and wind exposure
A tall screen transfers loads through its posts and connections. An existing rail post is not automatically suitable for that added function. The contractor or designer should assess the frame, proposed height and exposure, then specify a support arrangement. New construction can coordinate this with the deck from the start. An older deck may need additional work. Do not price the screen as a decorative attachment until the support requirements and limits of the existing structure are understood.
Guards, approvals and combined features
Privacy screening and required deck edge protection have different roles. A decorative panel should not be assumed to replace a guard, and a screen integrated with a pergola needs its combined supports reviewed. Establish the applicable site and exterior-review questions before design is fixed, particularly where historic-district review applies. Lighting or planters can be incorporated as separate options, but their access and loads should be considered instead of added informally after the screen is complete.
The details matter
Keep the room you already have
A screen can take away valuable inches from a narrow deck. Mark furniture and walk paths on the drawing, and compare a targeted panel with a full enclosure. Privacy needs can also change as plants grow or neighboring spaces are altered. Choose a layout you can maintain and explain what level of screening is expected from the actual seating position.
For an overhead feature with the screen, compare pergolas and define the combined support scope.