Under-Deck Drainage in Winston-Salem, NC:Give rainwater a planned exit.
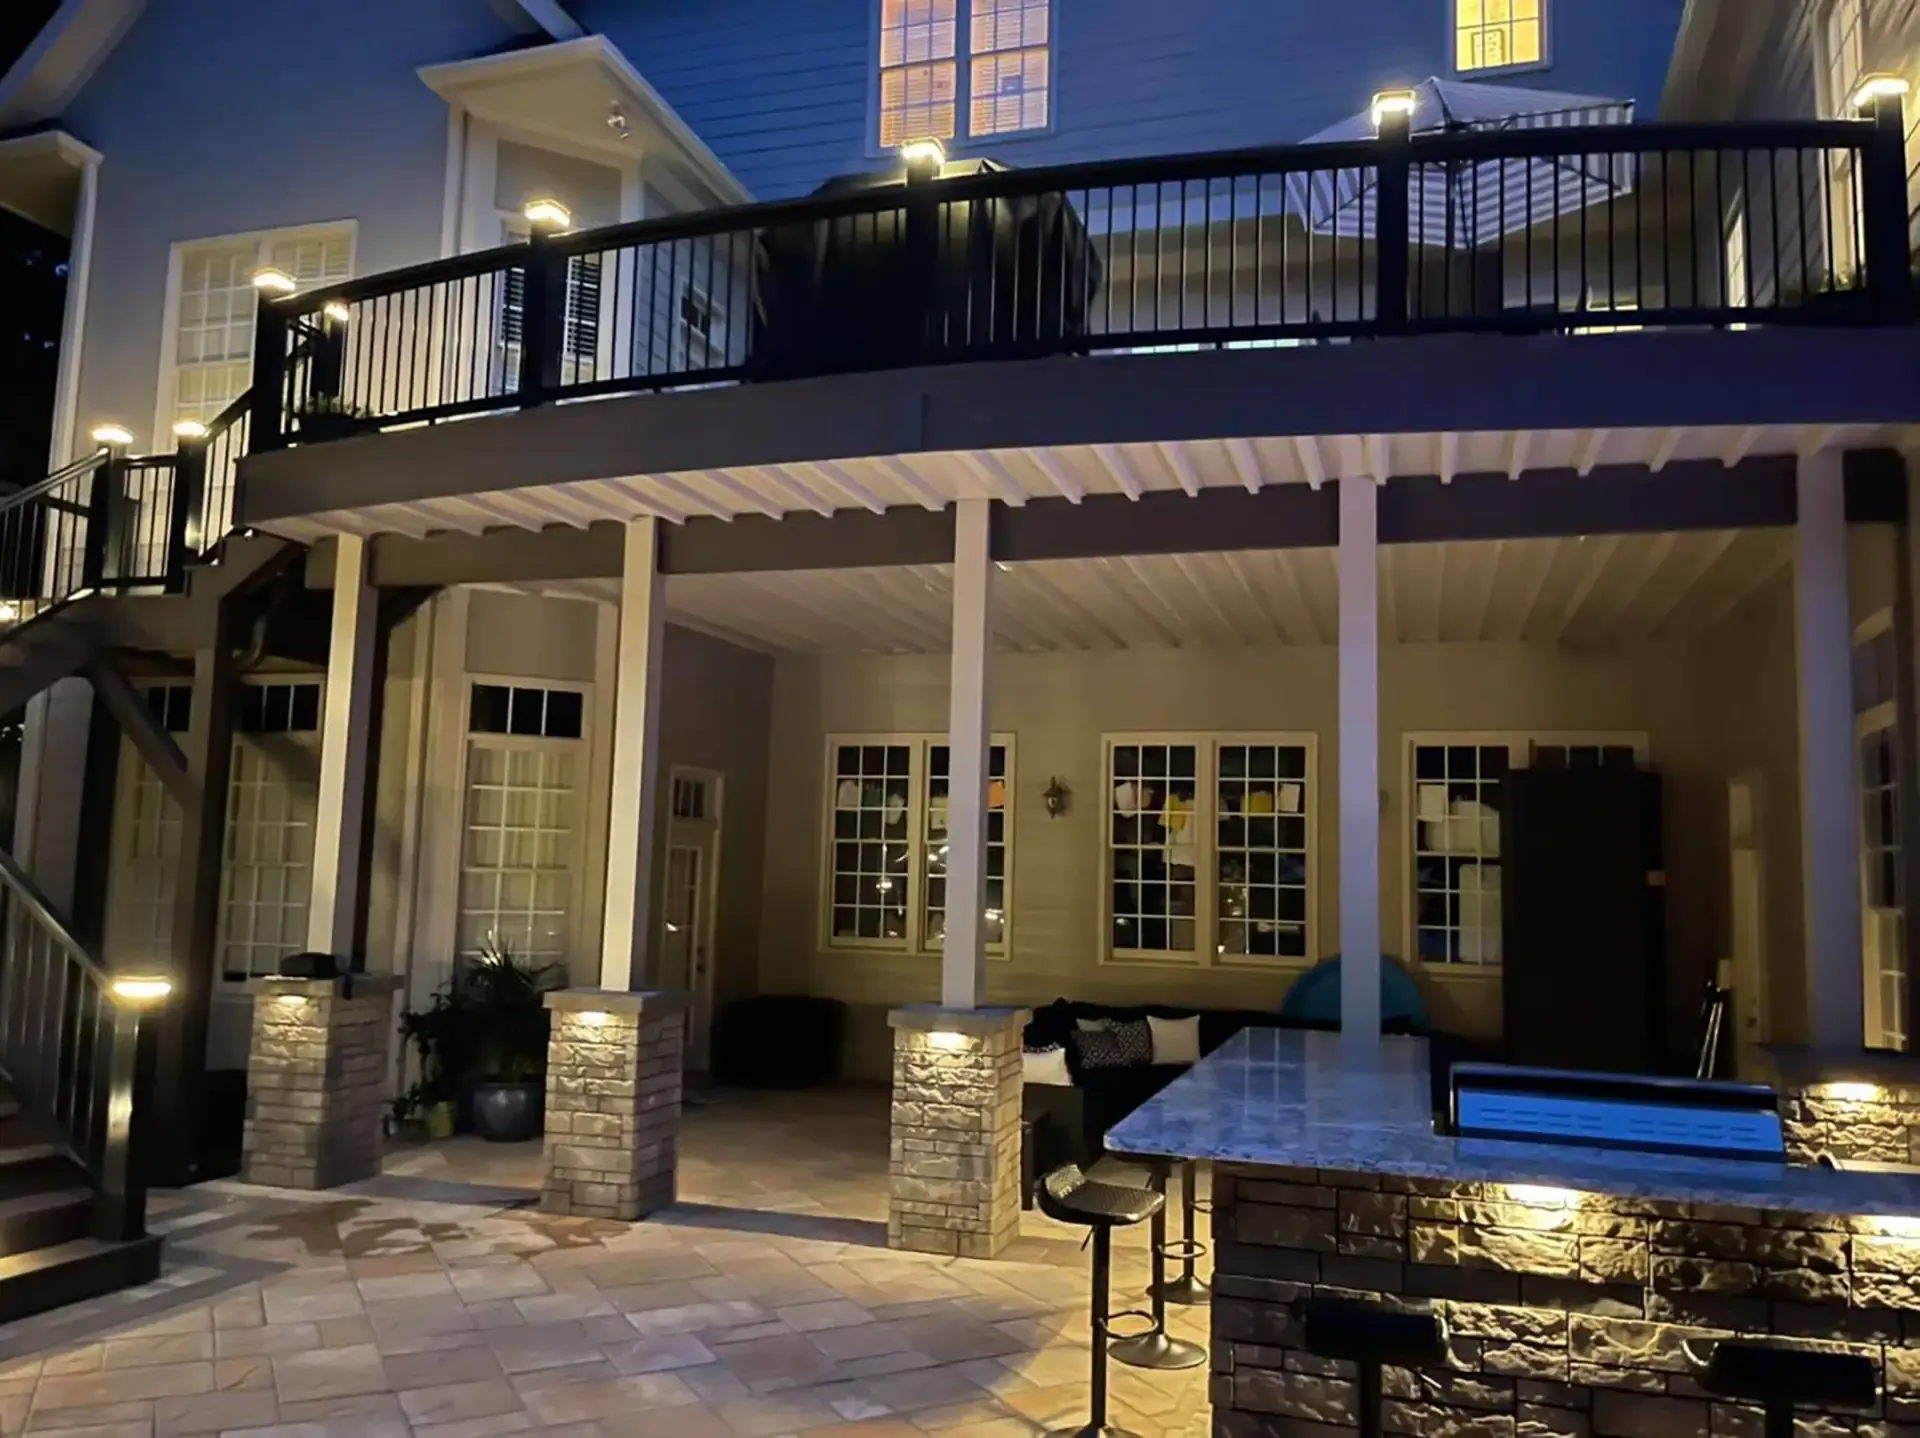
Winston-Salem Deck Builders helps you plan under-deck drainage in Winston-Salem so the space below a raised deck can be used for sitting or storage. A system collects rain coming through the boards and directs it away from the area below.
The deck’s condition and the space beneath it guide the choice. Some systems go over the joists while the deck is open; others fit underneath an existing surface. Leave access for cleaning and repairs. Tell us how you want to use the space and where water collects now to prepare a project brief.
Collect water beneath an elevated deck to make the area below more usable.
Under-Deck Drainage services
Define the work around the condition and use of your space.
Above-joist systems during construction
Systems installed over the joists need access before the walking surface is complete. A new build or suitable redecking project can provide that opportunity. The collection layout should be coordinated with ledger details, deck fasteners and openings for posts or utilities. Product instructions determine the compatible installation. Include the water path to the gutter and discharge in the drawing, and distinguish the system from the deck structure that supports the walking surface above it.
Retrofit collection beneath a deck
A below-deck system may be considered when the walking surface remains in place. Existing framing condition, height and the available slope for collection affect feasibility. Do not conceal components that need repair or leave inspections and maintenance impractical. A finished ceiling can improve appearance but does not prove the frame above is protected by an over-joist membrane. The proposal should describe the system location and identify where water can still reach structural members.
Gutters, discharge and service access
Collected rain must leave the assembly without being sent toward the foundation or into a poorly draining area. Plan gutters, downspouts and maintenance access with the site conditions. Leaves and debris can interfere with collection, especially below tree cover. Discuss access panels and clearances around fixtures before a ceiling is closed. If fans or lights are included, their suitability and electrical work need separate specification; a drainage ceiling does not convert the space into a conditioned room.
The details matter
Define what dry space means
Wind-driven rain, open sides and the discharge arrangement can affect the area below. Set realistic expectations for the selected system rather than promise a weatherproof room. Storage needs, furniture placement and access to the house can guide the layout. If screening is proposed below the deck, coordinate the enclosure with drainage and clearance requirements.
Compare installation positions in the under-deck system guide before choosing a ceiling finish.