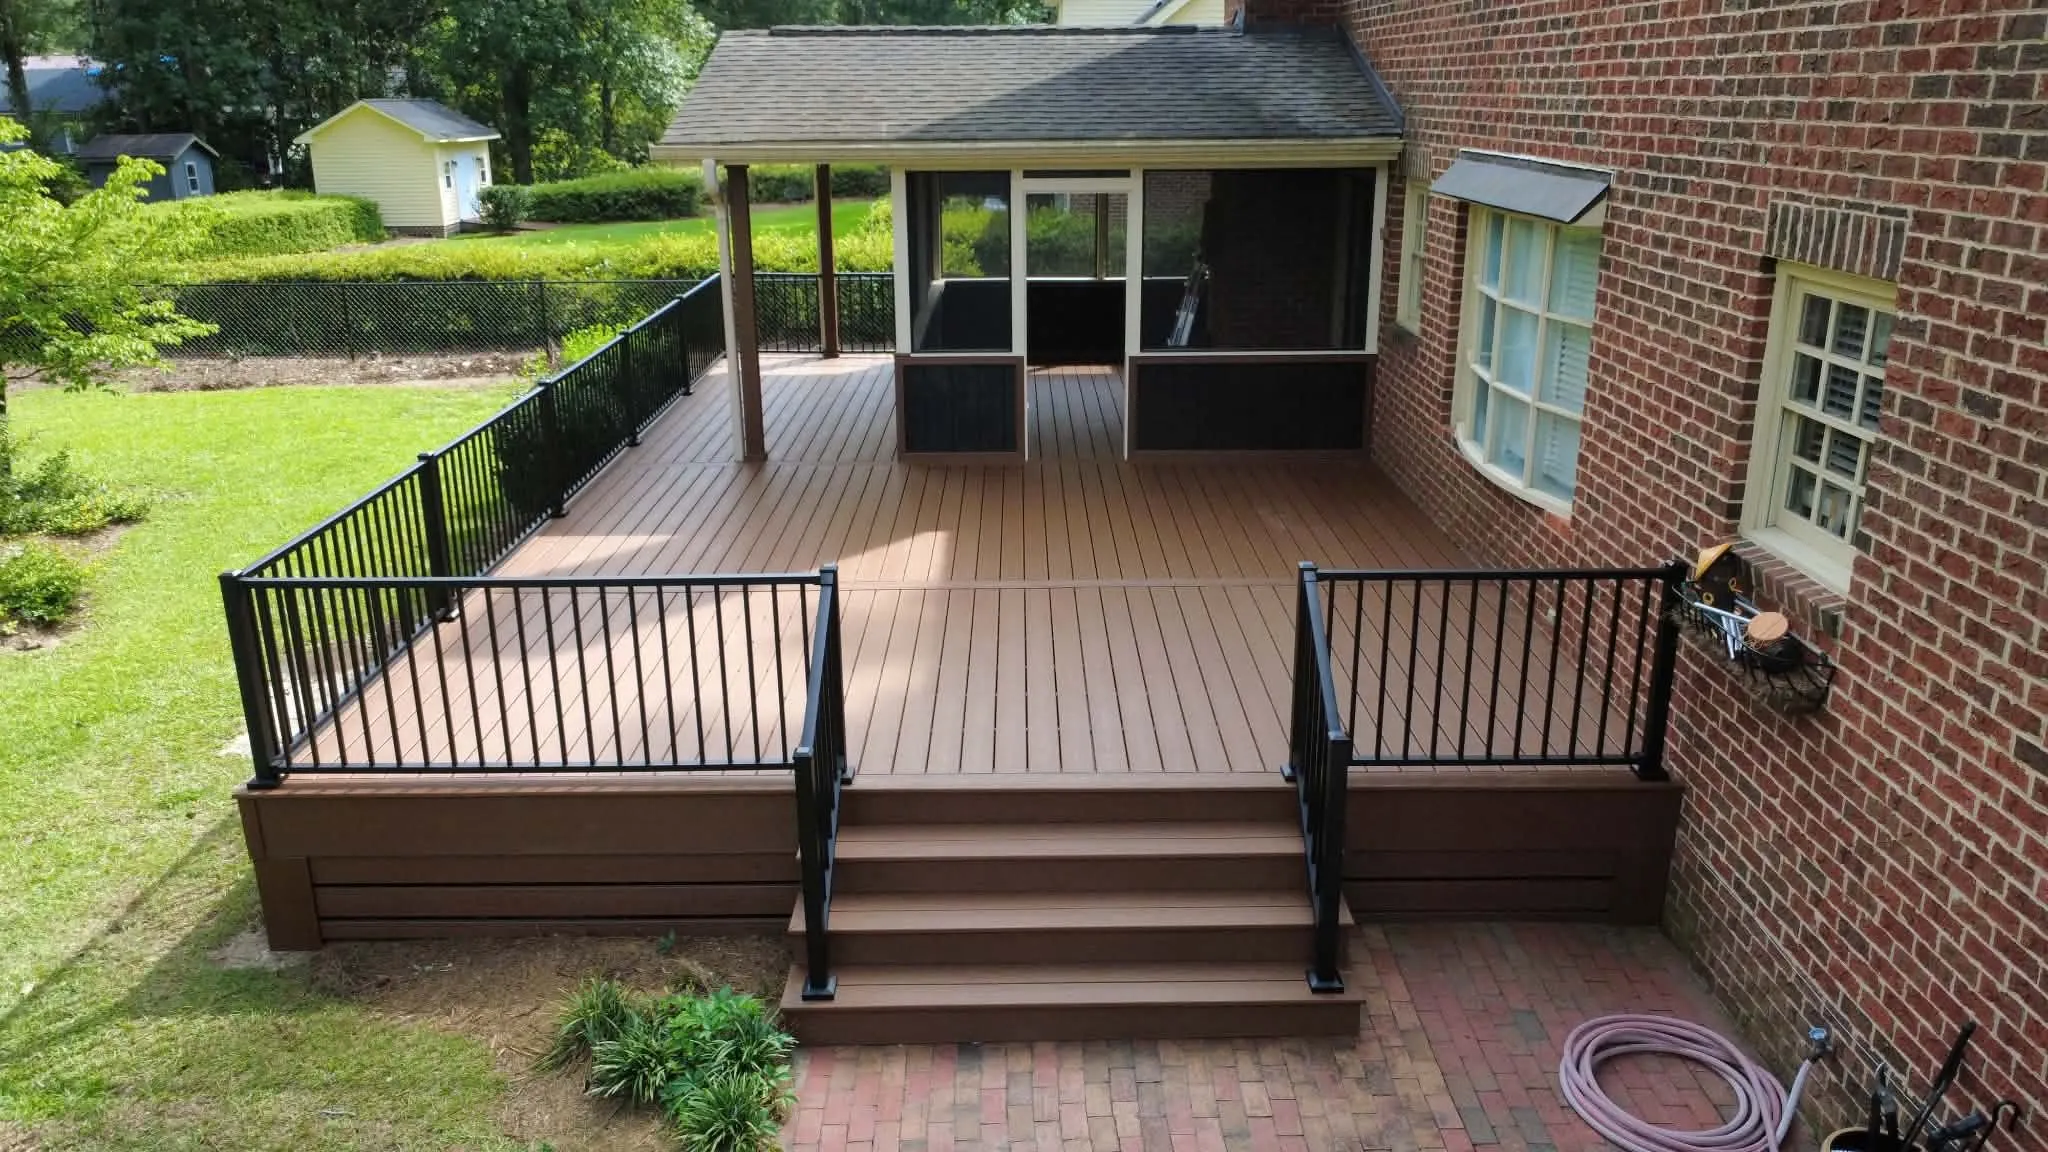
Deck Installation in Winston-Salem, NC:A new deck planned from the door outward.
Winston-Salem Deck Builders helps you plan a new deck in Winston-Salem that connects your home to a useful outdoor space. Start with the door landing, furniture and path to the yard. A measured layout makes room for outdoor meals without turning the walking route into a squeeze.
Height and ground levels shape the supports and stairs before the surface is chosen. Wood, composite and PVC each bring different installation and care needs. Tell us where the deck will sit, how you want to use it and whether shelter or lighting belongs in the plan. Those details give an estimate a useful starting point.
Build a new deck around everyday seating, clear access and the levels of your property.
Deck Installation services
Define the work around the condition and use of your space.
Attached and freestanding layouts
An attached deck needs a suitable connection to the home. A freestanding structure uses its own support arrangement and may suit some wall conditions or separate garden spaces. Neither approach removes the need for design and site checks. The contractor should examine the exterior wall, height and available footprint rather than assume every house accepts the same ledger detail. A sketch showing doors, windows and existing drainage helps explain the relationship between the new deck and the building.
Furniture, benches and clear routes
Lay out the table, chairs and grill before settling on the platform size. A chair pushed away from the table should not block the stair entrance. Built-in benches can shape a seating zone, but they need support and must be considered with any required guards. Leave room to clean behind them and reach nearby outlets. Planters and screens also affect usable space. A useful deck is measured by its circulation as well as its outside dimensions.
Supports and added features
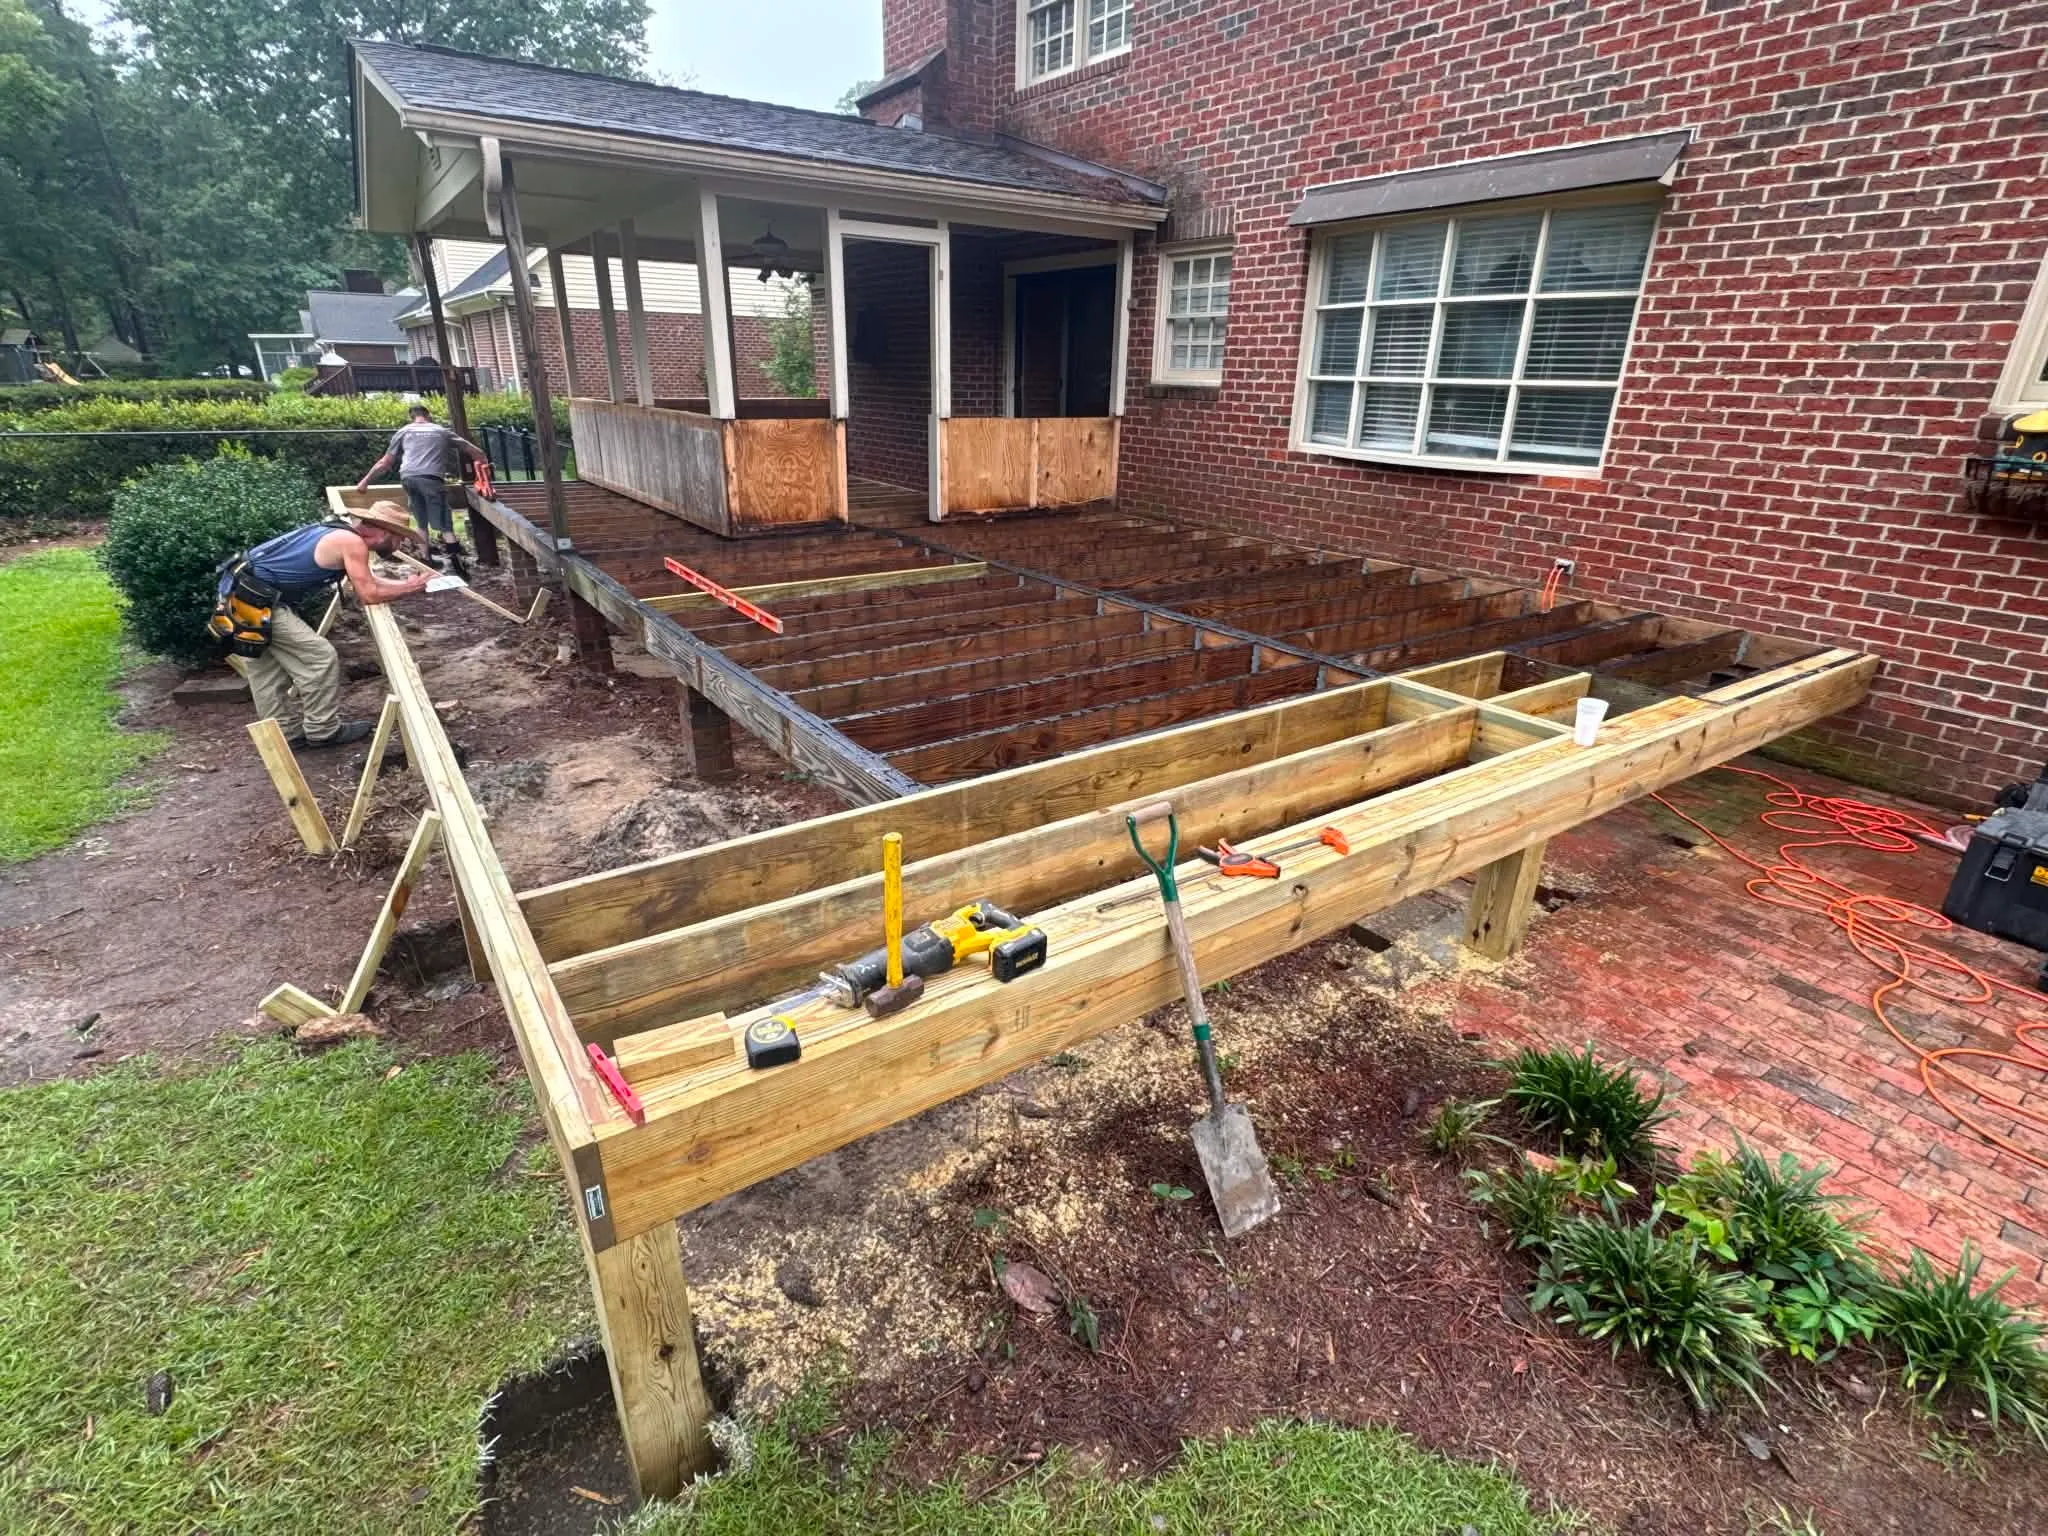
Footings, posts, beams and joists carry the new outdoor space. Their design depends on height, spans, ground conditions and loads. A roof, privacy wall or spa adds loads that belong in the design from the start. Steel or aluminum framing may be an option with a specified system and a qualified designer and installer. Match decking, connectors and supports to that system. The proposal should name the framing material and identify who will design its connections and foundations.
The details matter
Choose the stair location early
A stair run can take more yard space than the platform drawing suggests. Follow the full route from the door to the lawn, including landings and the ground at the bottom. On a sloping lot, a different stair direction may preserve more useful garden space. Keep that choice connected to the furniture plan and support layout.