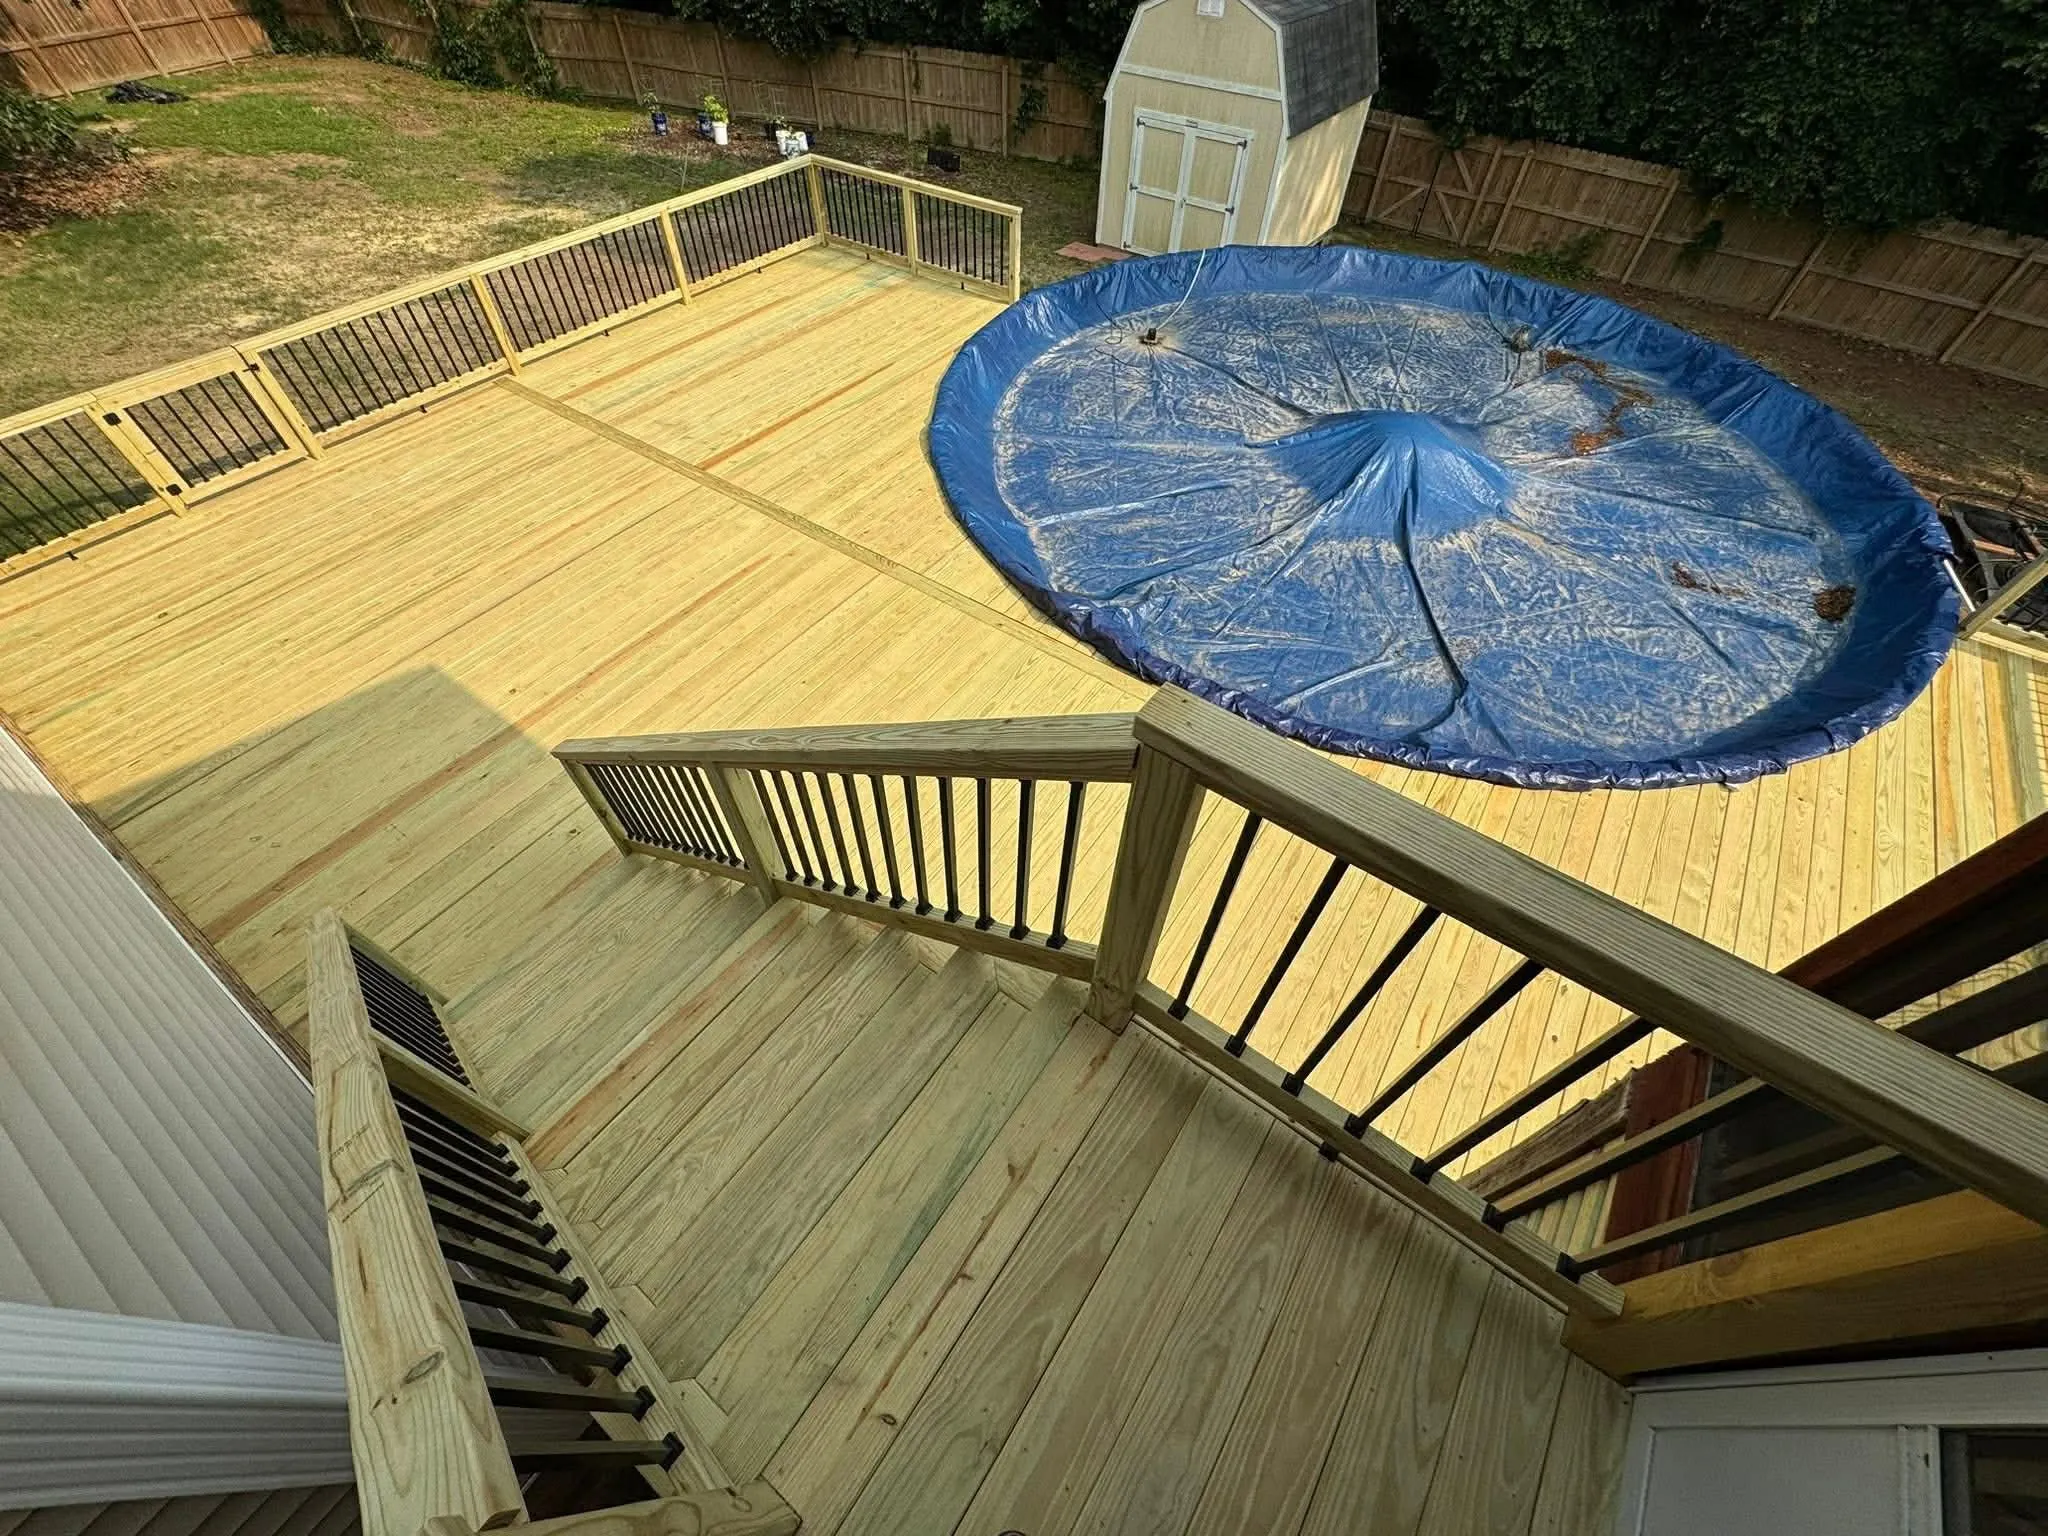
Poolside Decks in Winston-Salem, NC:A deck beside the pool. Clear access around it.
Winston-Salem Deck Builders helps you plan a poolside deck in Winston-Salem for seating and a practical route between the house, yard and water. The deck design needs to work with the pool’s shape, access points and equipment rather than simply follow its edge.
Wet use, barefoot comfort and the barrier arrangement affect material and layout decisions. A deck does not replace required pool protection, and a railing is not automatically a compliant pool barrier. Tell us the pool type, proposed deck height and the space needed around it. An estimate should keep deck construction and separate pool-system work clearly defined.
Coordinate a deck beside a pool with circulation, pool equipment access and the applicable barrier design.
Poolside Decks services
Define the work around the condition and use of your space.
Circulation around the water
A useful poolside layout leaves room for people to pass seated guests and reach the entry point. Show chairs, ladders, steps and gates on the plan before choosing the platform shape. Above-ground and in-ground pools create different height and interface questions. Keep space for pool maintenance and equipment access. A deck built close to the shell or equipment must respect the pool manufacturer’s requirements and the responsible designer’s details, rather than assume an attractive edge can touch every component.
Deck surface and wet use
Compare the selected materials for the actual exposure and expected use. Color, texture and direct sun influence comfort, while cleaning requirements and wet conditions affect everyday care. Do not promise a slip-proof or universally cool board. Ask about fastening, board ends and drainage at the proposed pool interface. The contractor should identify the product and relevant limitations. Existing deck framing still needs assessment if the poolside project includes replacing boards rather than building a new structure.
Barriers, gates and equipment boundaries
Pool barriers and access controls require project-specific review. Deck guards and handrails serve their own purposes and should not be assumed to satisfy pool rules automatically. Coordinate gate location, route from the house and the pool entry with the responsible professional. Electrical and pool-equipment work belong to appropriately qualified trades. The deck proposal should state what is included, what requires separate coordination and who will establish the applicable requirements for the actual property.
The details matter
Keep service space usable
A layout that looks neat from above can leave pumps, covers or service panels difficult to reach. Identify those access needs before framing the deck edge. The same applies to a future spa: its filled load and service clearances deserve their own support plan. This page covers the surrounding deck, not pool installation, liner work or equipment repair.
If the outdoor space includes a spa, explore hot-tub deck planning as a separate load and access decision.