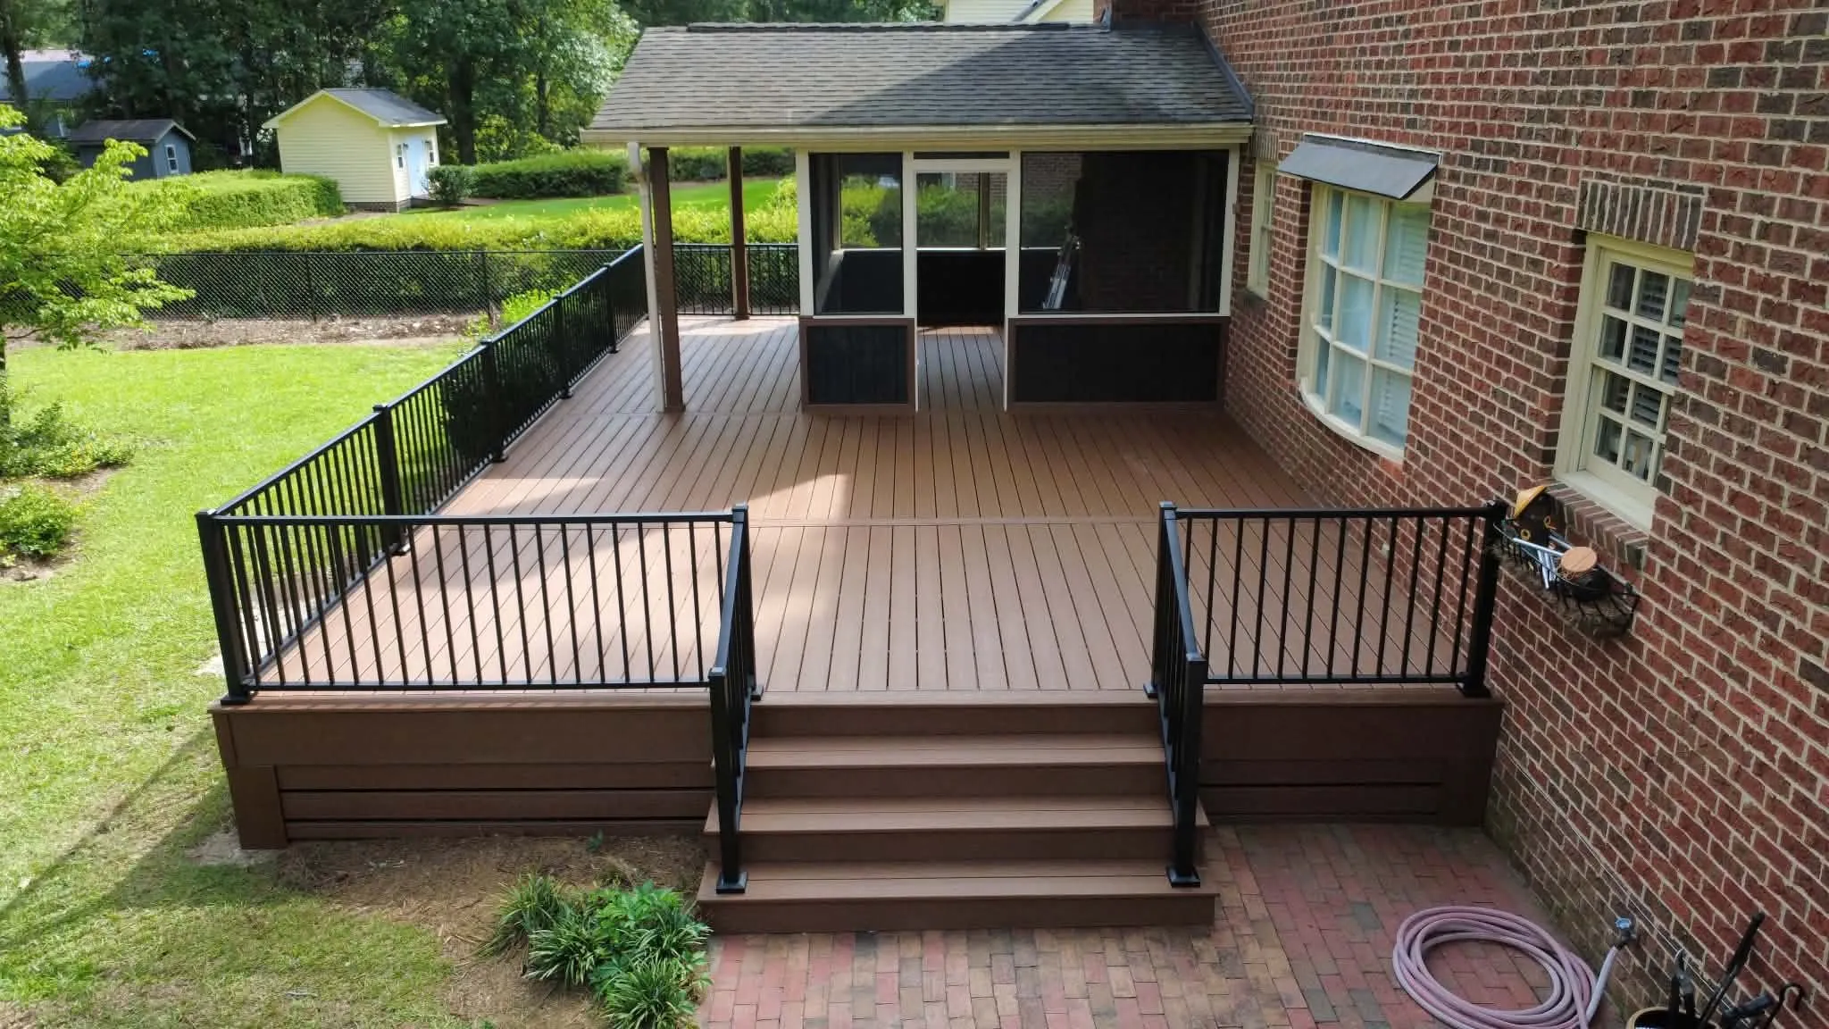
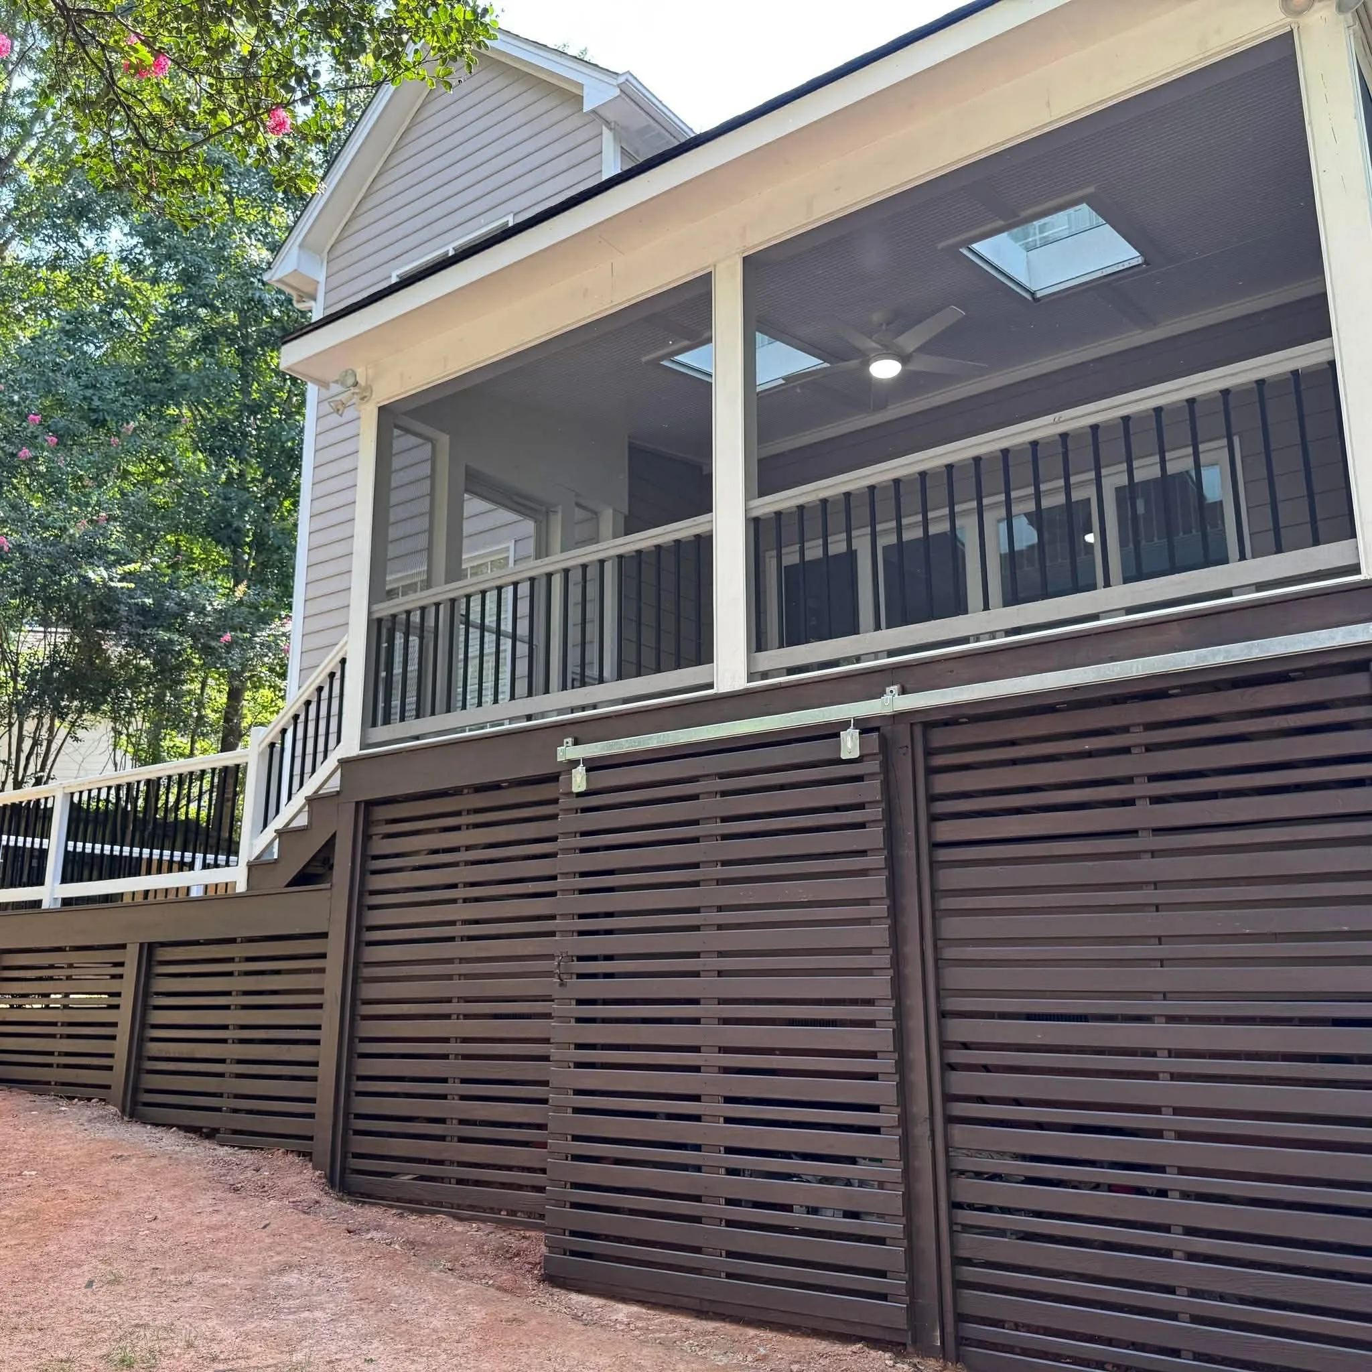
Screened Porches in Winston-Salem, NC:A roofed outdoor room with airflow.
Winston-Salem Deck Builders helps you plan a screened porch in Winston-Salem for outdoor meals and sitting space with an insect barrier. The project brings a roof, screens and doors together with the structure beneath them, so it deserves more planning than adding mesh around an existing deck.
Start with the room’s size, house connection and route to the yard. An older deck may need rebuilding before it can support an enclosure and roof. Describe the space you want to screen, its current condition and how you will use it. A complete estimate should address support, shelter and access as one project.
Plan a screened porch with a supporting roof, enclosure, doorway and comfortable connection to the yard.
Screened Porches services
Define the work around the condition and use of your space.
New porch or deck conversion
A new screened porch can be planned around its intended roof and enclosure from the start. Converting an existing deck requires checking whether its supports and connection suit the added work. A sound walking surface does not establish capacity for a roof. The assessment should identify the structure that can remain and any new foundations or framing. Keep that decision separate from screen style so the project budget covers the room’s support before its visible finishes.
Screen panels, doors and furniture
Screen openings should work with the seating arrangement and the route through the room. A screen door needs clearance and a practical landing outside it. Discuss panel size, replacement access and the selected mesh with the installer. Screens can reduce insect entry, but doors, floor details and other gaps also matter. Furniture should leave circulation and cleaning space. The enclosure layout should not block required openings at the house or make roof and gutter maintenance impractical.
Roof drainage and electrical options
A roof changes how water reaches the yard and building. Plan its house connection, gutters and discharge alongside the porch footprint. Fans and lights need suitable equipment, electrical work and service access. A screened porch remains exposed to outside conditions, including wind-driven rain. If adjustable panels or a three-season conversion are desired later, raise those plans now so the contractor can explain what additional structure and approvals they may require, without assuming a conditioned room is included.
The details matter
A screened porch is a specific kind of shelter
Screens provide a different experience from open-sided cover or a fully enclosed room. Clarify the expected weather protection, airflow and season of use before comparing proposals. In a locally designated historic district, exterior changes may need review before the roof and enclosure details are settled. Use the address to establish that question early.