
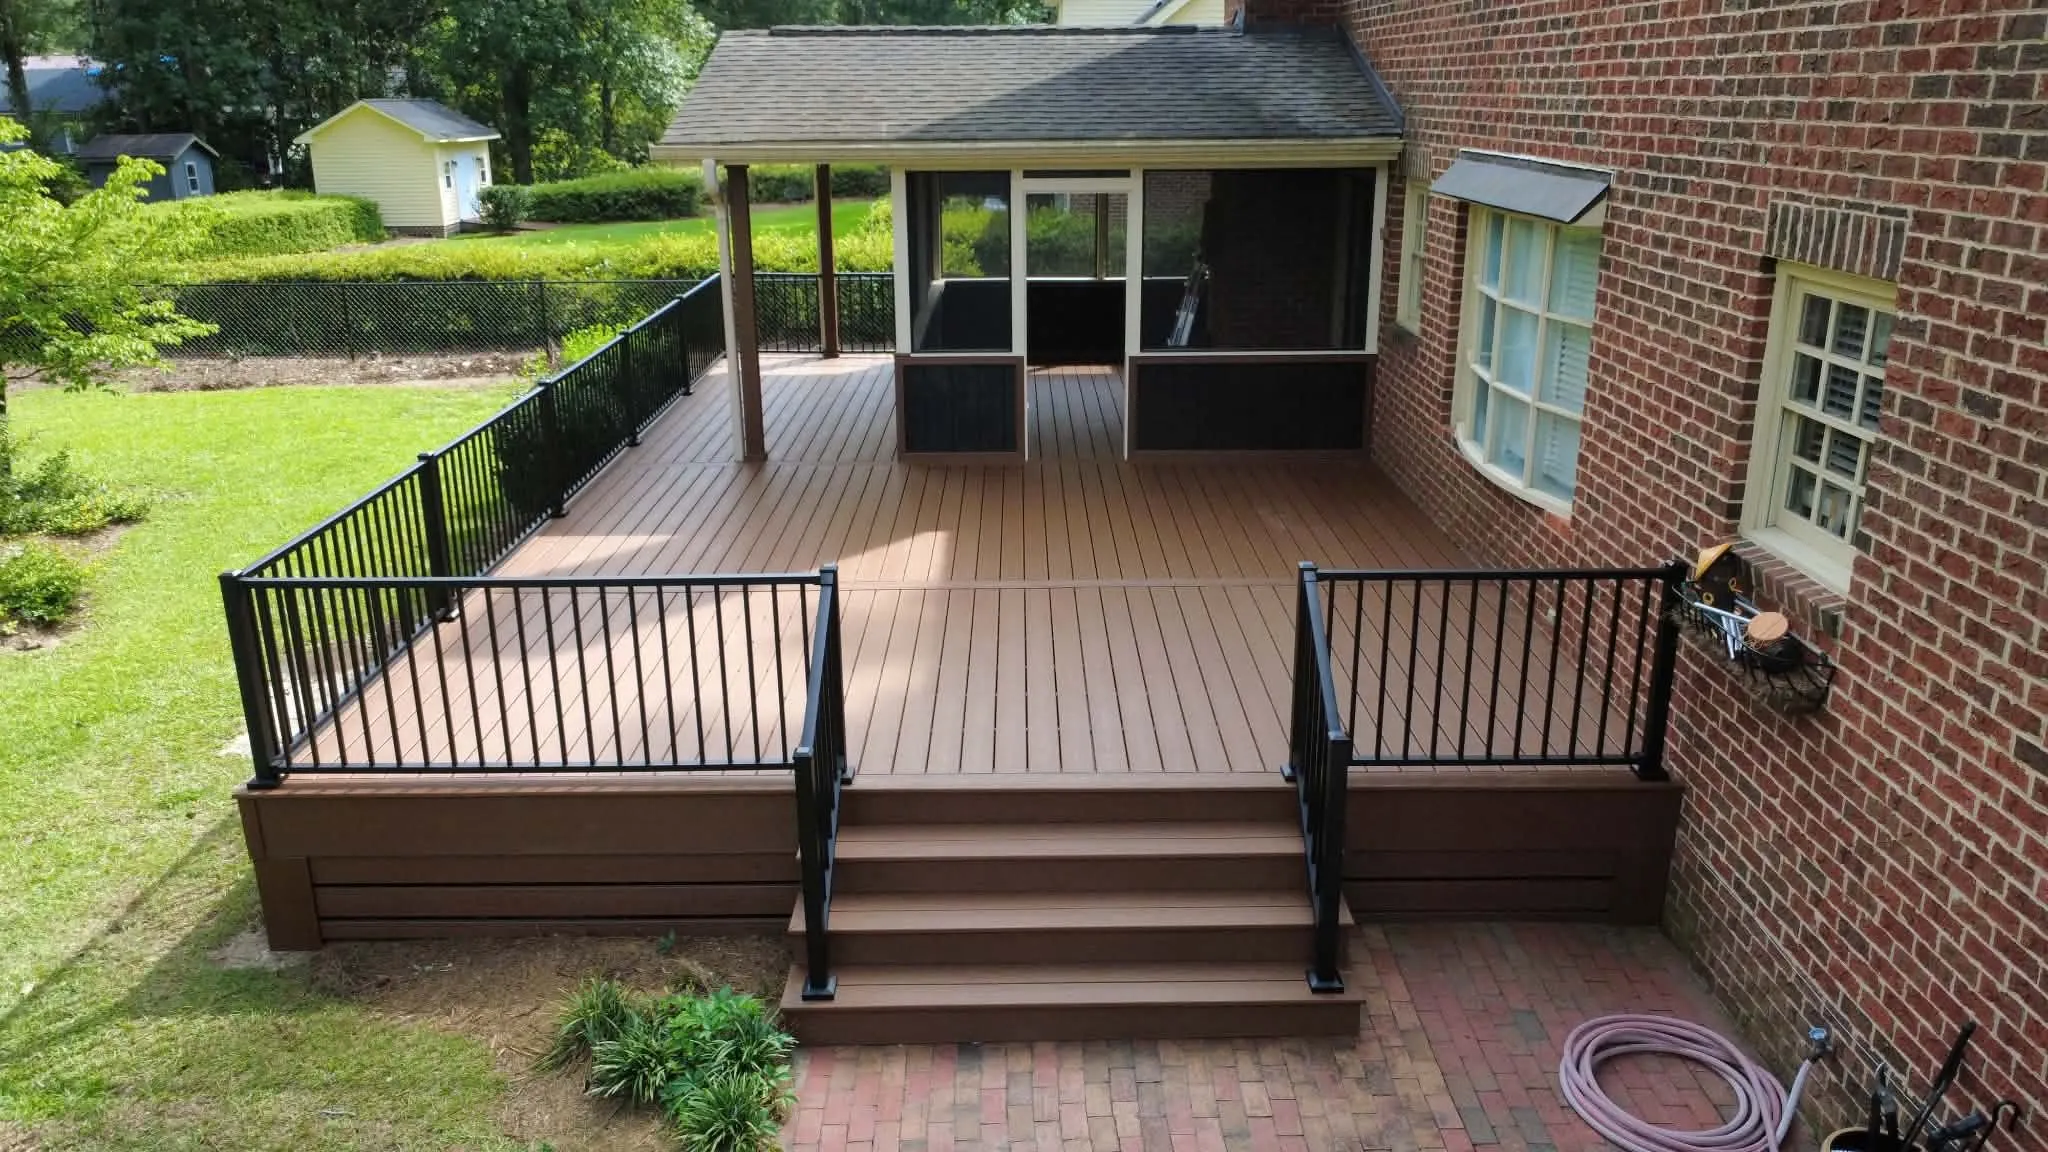
Start with the project boundary
A defined repair, resurfacing and full replacement have different cost drivers. Ask which components remain and which are removed. On a new build, include the entire support system. If the condition assessment is incomplete, identify the investigation and the way later discoveries will be priced.
List the physical work
Separate removal and hauling, foundations and frame, decking and trim, stairs and rails, and final cleanup. Elevated structures and long stair routes can add work even when the platform area is modest. Narrow delivery access also belongs in the discussion.
Name optional features individually: roof, screens, pergola, lighting, privacy panels, drainage and spa-related support. A lower price is not comparable if it leaves these out.
Compare like-for-like details
Use the same board collection, rail arrangement and footprint in each proposal. Clarify design, permit and inspection responsibilities. Product and workmanship warranties should have actual terms.
A measured project gives the contractor a basis for pricing removal, supports, materials and access. Keep optional features separate so you can adjust the scope without losing track of the work needed for a complete deck.