
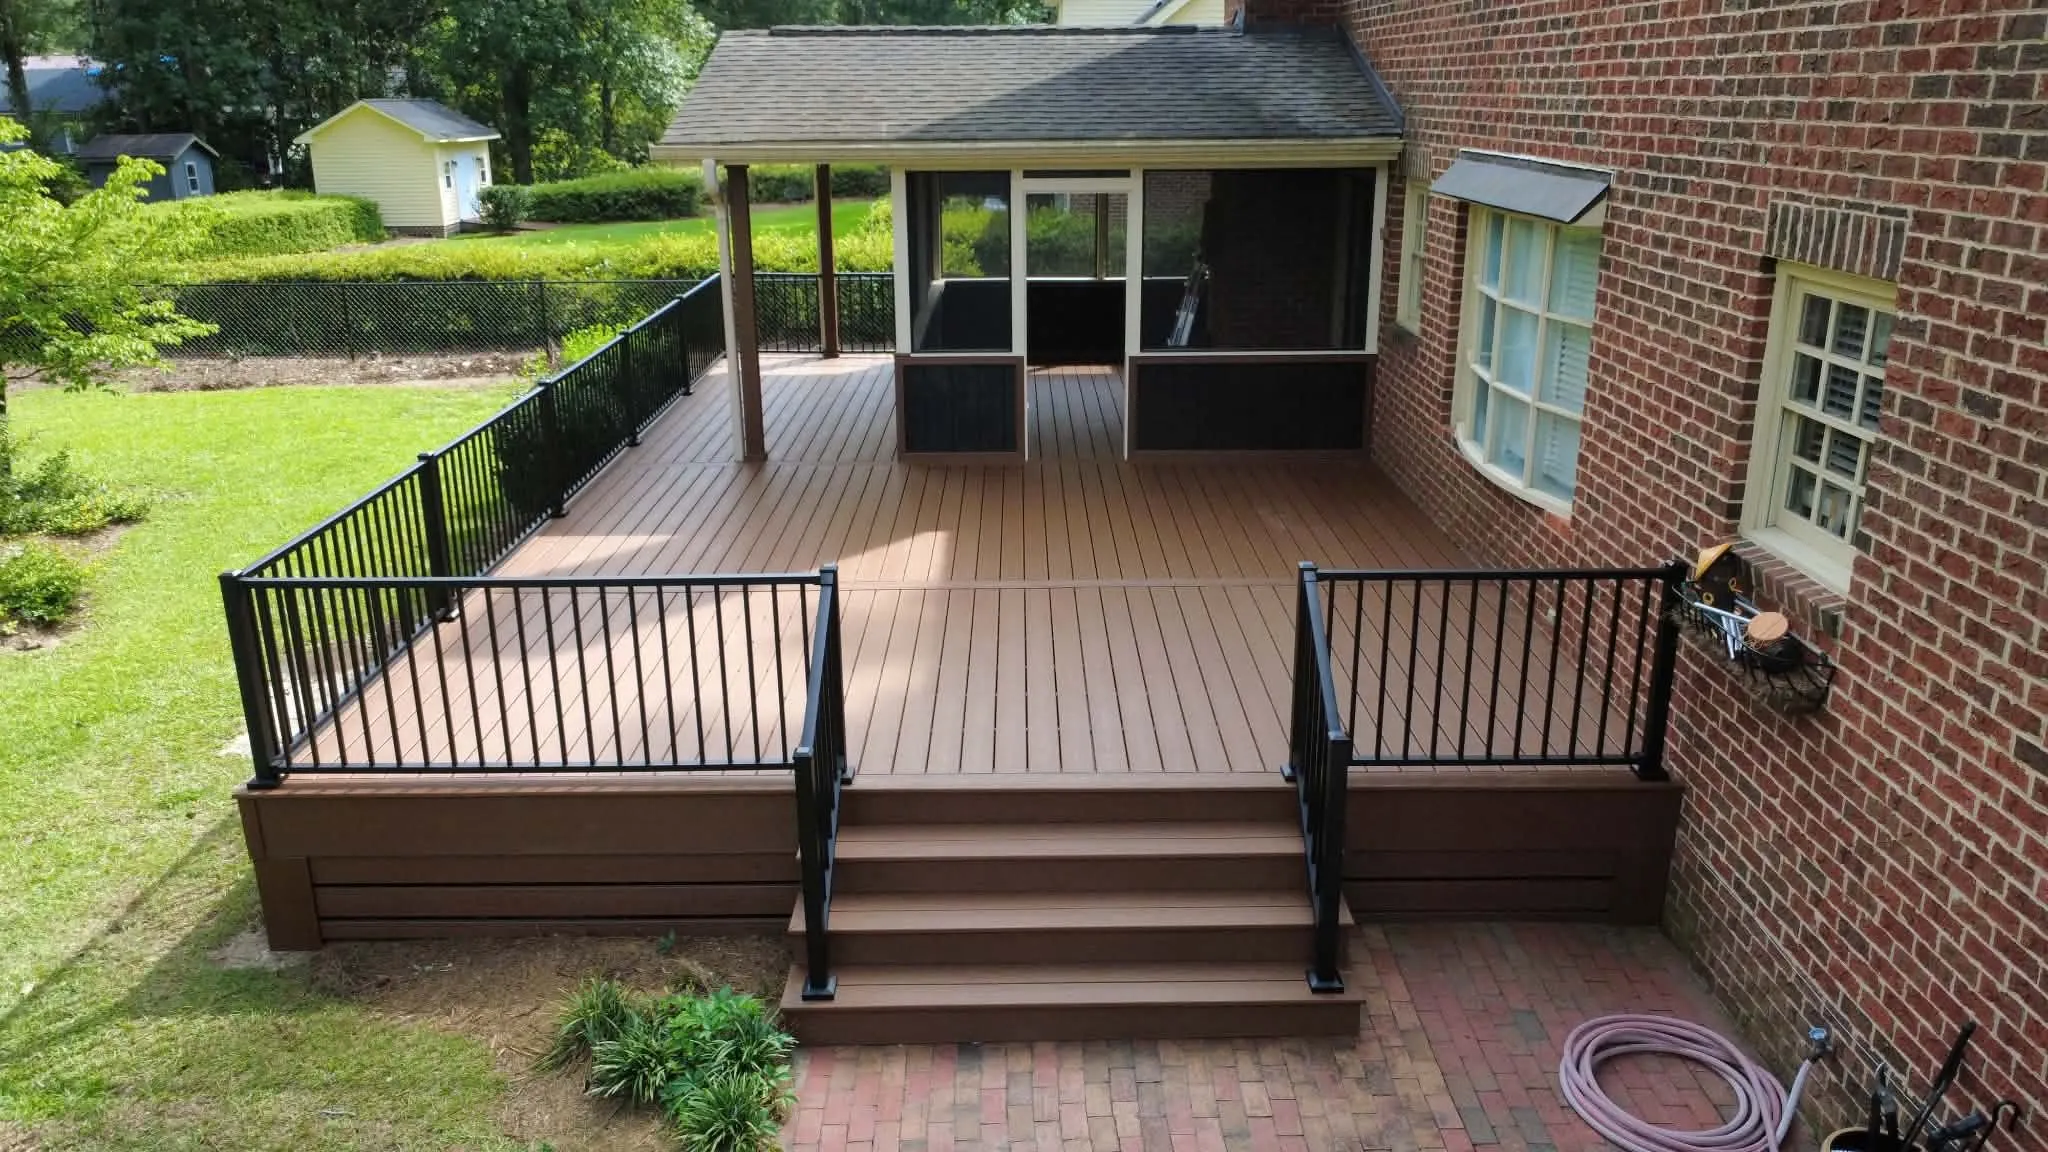
Start with the complete project
A deck is more than its walking boards. Foundations, framing, stairs and guards carry the space and connect it to the house. Replacement and resurfacing involve different work, so establish the condition of the existing structure before choosing the finished surface.
Make room for everyday use
Dining chairs need space to move, doors need room to open and the stairs should meet a useful route into the yard. Sheltered seating, lighting, privacy screens and household access can be planned with those details. A spa or roof also brings support requirements into the design.
Keep the scope clear
Bring the deck’s size, height, current condition and material preferences into the project brief. Name the parts to remove, retain and build, then list the features you want included. Clear drawings and written scope make proposals easier to compare.