Winston-Salem is the focus
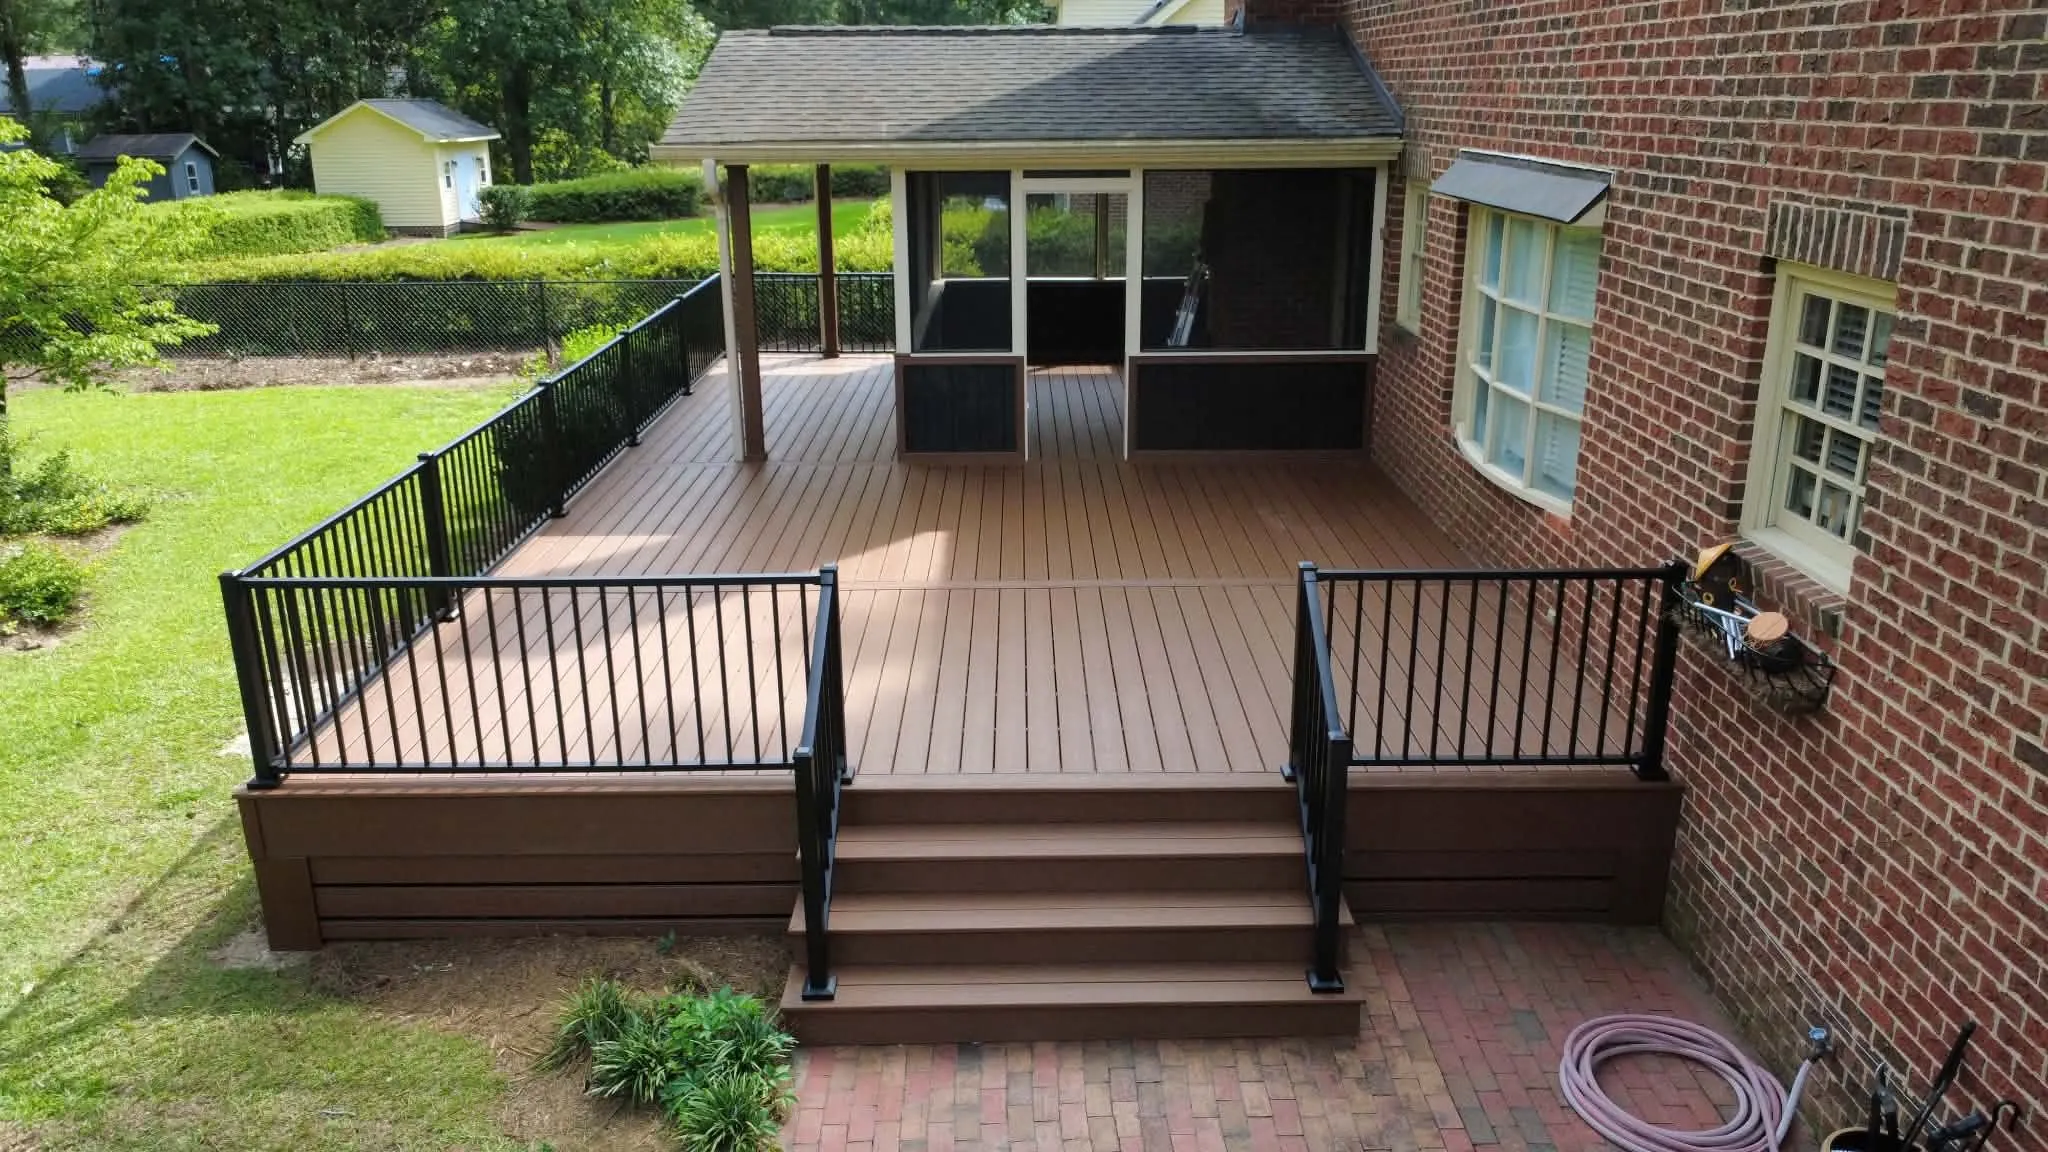
Winston-Salem properties can have different deck heights, yard slopes and routes from the back door. A new deck, full rebuild or surface renewal should fit those conditions and the way the space is used.
Bring the site conditions into the brief
Record grade changes, back-door clearance and access for deliveries. A shaded yard can influence debris and care, while a high deck may create opportunities and constraints below.
Use the permit guide to locate the current city resources, then confirm the relevant authority for the actual address and work.
Describe access and intended use
Identify narrow gates, delivery routes and landscaping beside the work area. Note where you want to sit, how people reach the lawn and any planned roof, screens or spa. These details help connect the deck layout with the practical work at the property.