Accessible Decks in Winston-Salem, NC:Plan the whole door-to-yard route.
Winston-Salem Deck Builders helps you plan accessible decks in Winston-Salem with an easier route from the house to the yard. Start with the people and mobility devices using the space. Door clearance, room to turn and the path beyond the deck all matter.
A ramp needs enough space for its length and landings. The existing deck height and yard layout will shape what can fit. Share the route you want to use and the access needs you want to address. A qualified designer should plan the full route, including the supports and the ground at each end.
Design household deck access around doorway clearance, landings, ramps and the route beyond the platform.
Accessible Decks services
Define the work around the condition and use of your space.
Doorway and usable landing space
Start inside the door and follow the movement onto the deck. Door swing, threshold height and the space to turn can influence the platform before a ramp is drawn. Furniture and planters should not occupy the clearance that the household needs. Measure the actual entrance and discuss the intended mobility equipment with the designer. A larger deck is not automatically an accessible route if its first transition remains awkward. The proposal should identify the entrance details included and any house work requiring separate scope.
Ramp layout and turning landings
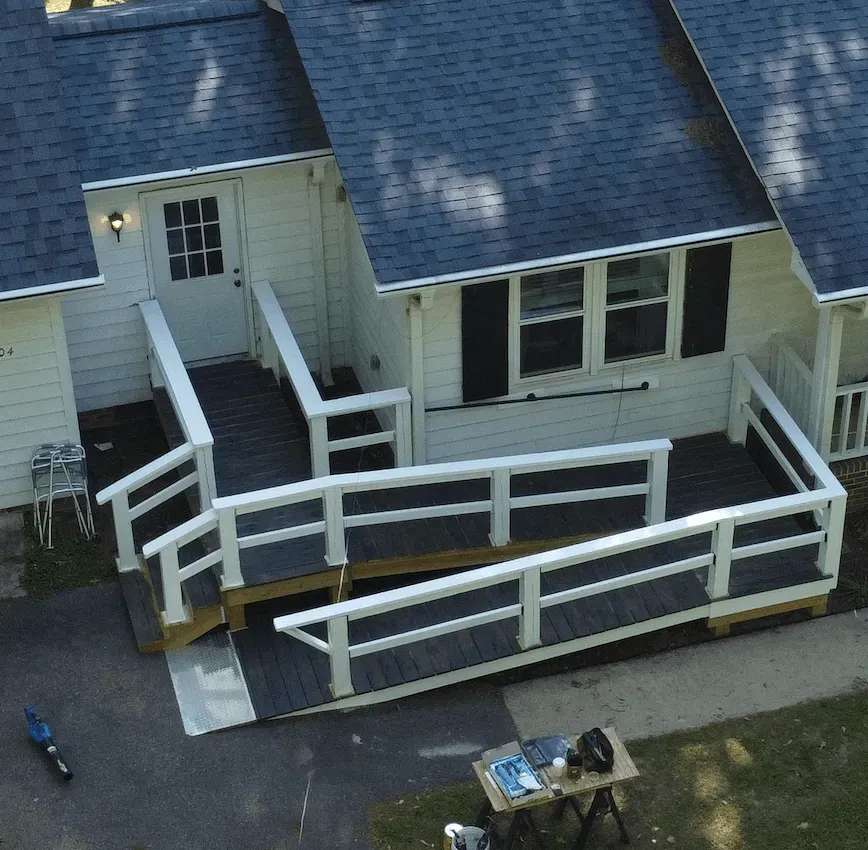
A ramp needs enough site space for a suitable route and landings. Deck height, available run and direction changes affect its footprint and supporting structure. Fit the design to the property rather than promising a standard compact ramp can serve every entrance. Handrails, edge protection and the chosen surface should be considered with the complete arrangement. The responsible professional should establish applicable dimensions and requirements; this page does not provide a substitute design or a universal slope prescription.
The path beyond the deck
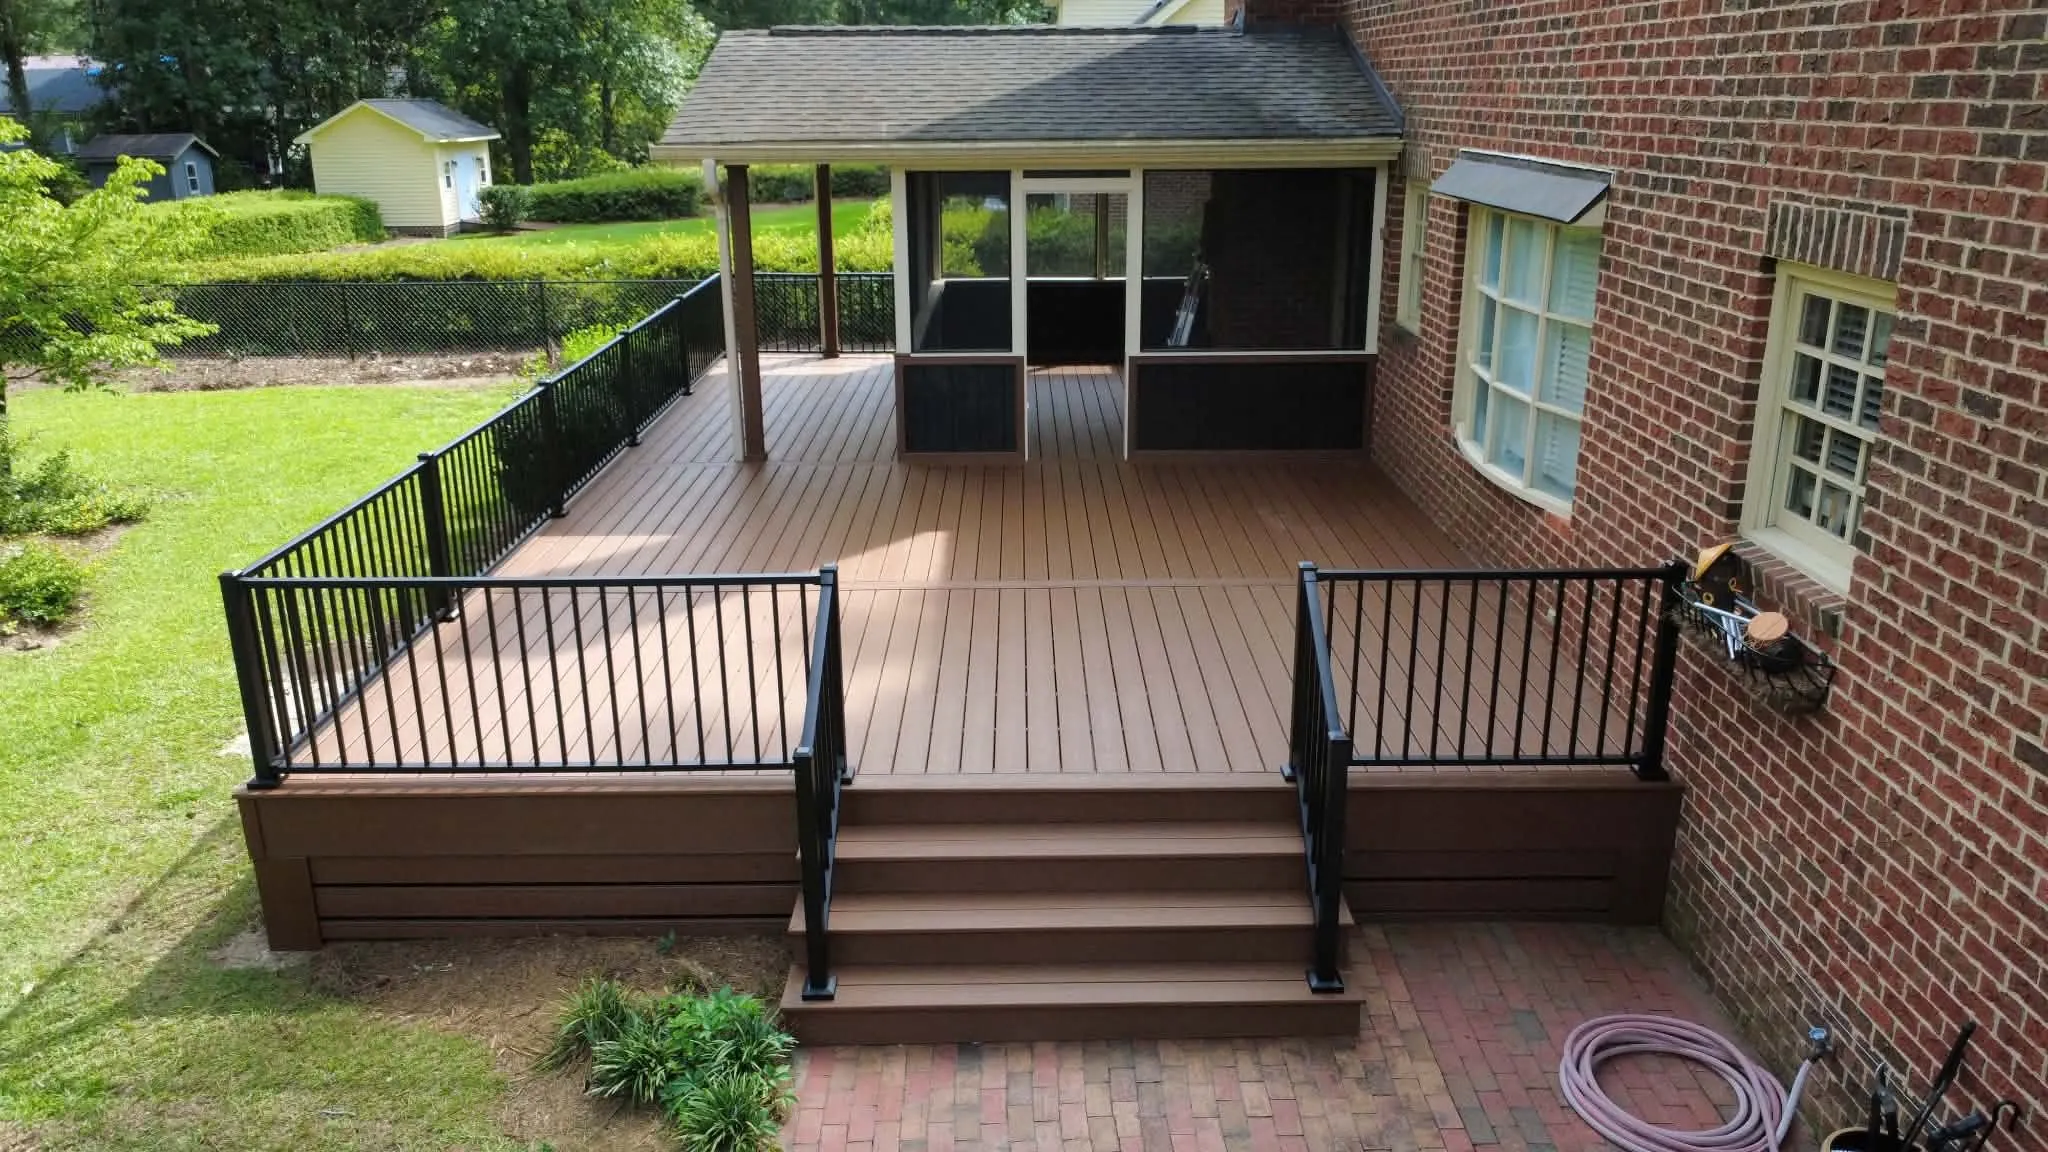
Access planning continues where the ramp or stairs meet the ground. A muddy landing, abrupt step or narrow gate can interrupt an otherwise useful route. Consider drainage, path surface and the connection to the driveway or garden destination. Identify which of those works belong to the deck proposal and which need another qualified trade. Site grades and support conditions also matter. A photograph of an accessible-looking deck cannot establish the suitability of the route beyond its edge.
Household needs and project responsibility
Accessible design should respond to the people who will use the space, including reach, assistance and mobility-device needs. Ask the selected professional to state the scope, design responsibilities and limitations. Applicable requirements depend on the property and project; no blanket ADA-compliant claim is made here. For an existing deck, clarify whether connections and supports can remain or need rebuilding. Future changes can be discussed, but the proposal should focus on a useful and verifiable route for the present household.
The details matter
Accessibility is a route, not a label
Compare proposals by the entrance, turning areas, handrail arrangement and path connection they actually include. A ramp-only price may omit essential work at either end. Keep lighting in view as well, especially where the route changes direction, while addressing structural or surface problems separately. The final design needs review for the actual users and property.
For changes in ground level, use the sloped-yard planning guide to gather the site information a designer will need.