Pergolas in Winston-Salem, NC:Shade shaped around your seating.
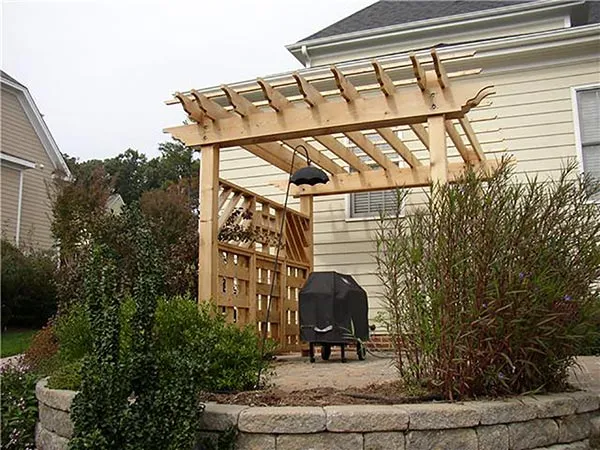
Winston-Salem Deck Builders helps you plan a pergola in Winston-Salem for a defined dining or sitting area on your deck. Its open overhead pattern can frame the space and provide partial shade, while leaving the deck connected to the garden.
Sun direction, post locations and the existing frame influence the design. A pergola is different from a solid weather roof, and its supports need more than a decorative attachment to the boards. Tell us where you want shade, when you use the deck and whether it is new or already built. An estimate should connect the pergola to the deck’s support plan.
Plan an open overhead structure with suitable supports and the amount of shade your deck needs.
Pergolas services
Define the work around the condition and use of your space.
Shade and overhead layout
The angle and spacing of overhead members influence when shade reaches the seating area. A dense pattern may change both appearance and structural demands, while an open pattern preserves more sky and light. Look at the deck during the hours you expect to use it before choosing a design. A pergola cannot be treated as a solid rain roof. If weather protection is the main goal, compare a covered deck rather than rely on shade members to keep the space dry.
Posts and the supporting deck
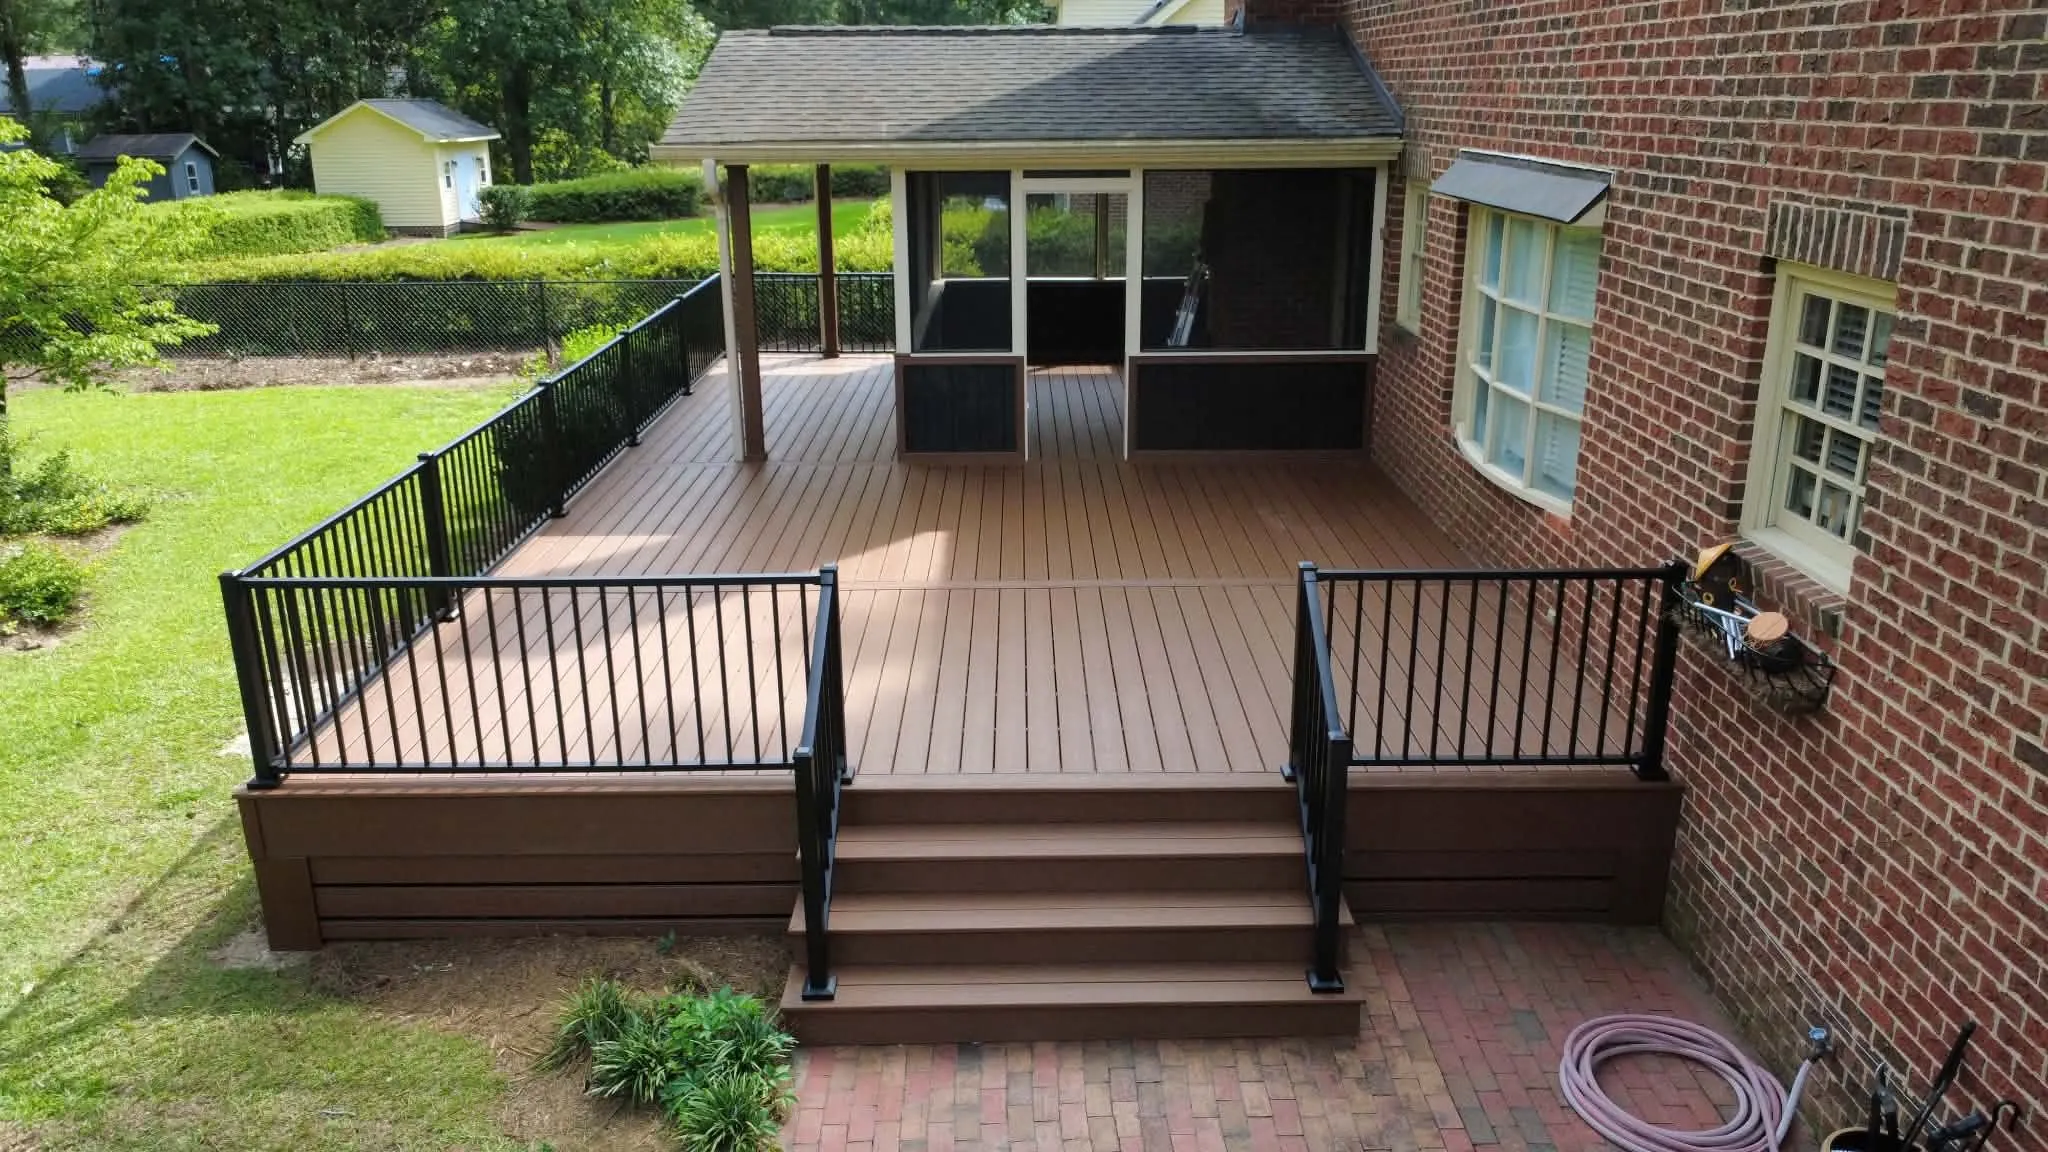
Pergola posts need a suitable connection and load path. Attaching a post only to the walking boards does not establish a sound design. Assess the frame below and plan supports with the responsible contractor or designer. New construction can coordinate the deck and pergola from the start. An existing deck may need changes. The post arrangement should also preserve door clearance, stair access and furniture circulation so the shade structure does not make the platform harder to use.
Materials and related features
Timber and manufactured pergola systems bring different appearance, upkeep and installation details. Identify the actual system and finish in the proposal. Screens, climbing plants, lighting and overhead accessories can change maintenance access or load questions, so mention them early. Avoid treating a later solid cover as an automatic upgrade to an open pergola. If that is a future goal, the design should state what additional engineering, supporting work or approvals would need to be considered.
The details matter
Historic review before design is fixed
For an address in a locally designated district, exterior structure changes may raise review questions. Establish whether that applies before ordering a pergola system or agreeing its dimensions. The city planning guide links the current historic-review resources. This does not mean every Winston-Salem property has the same review requirements.