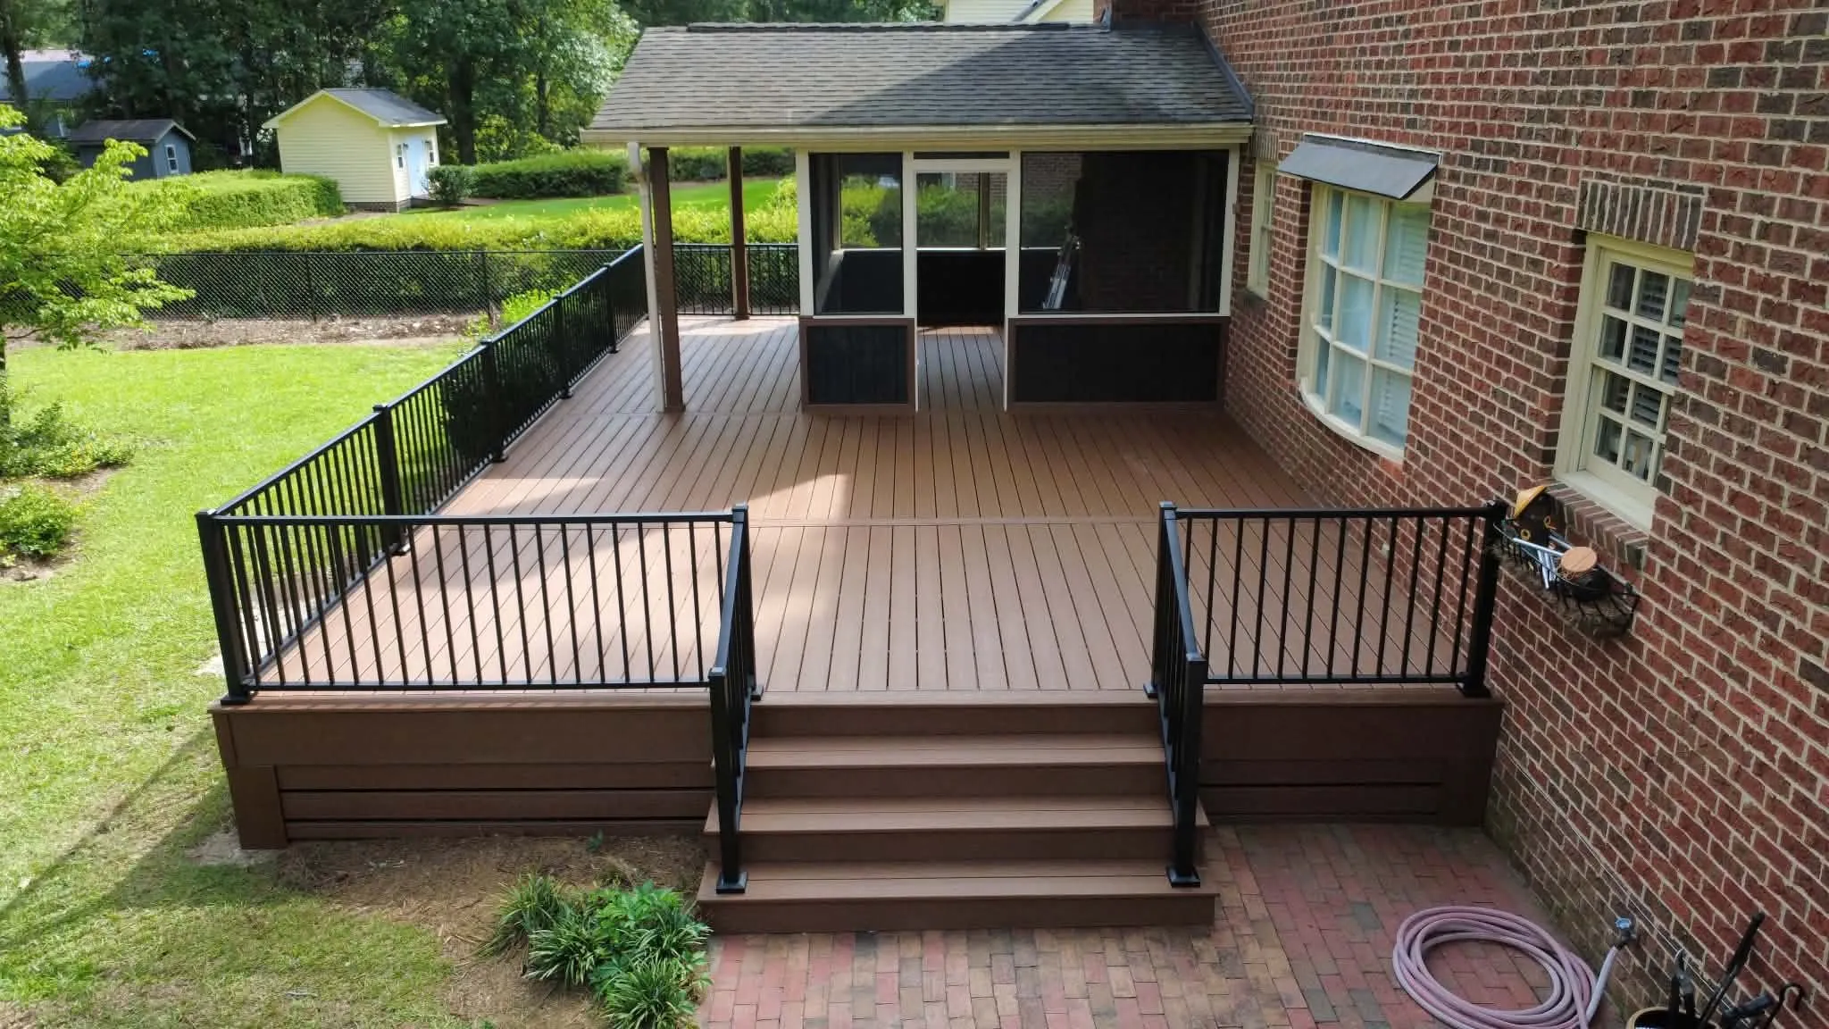
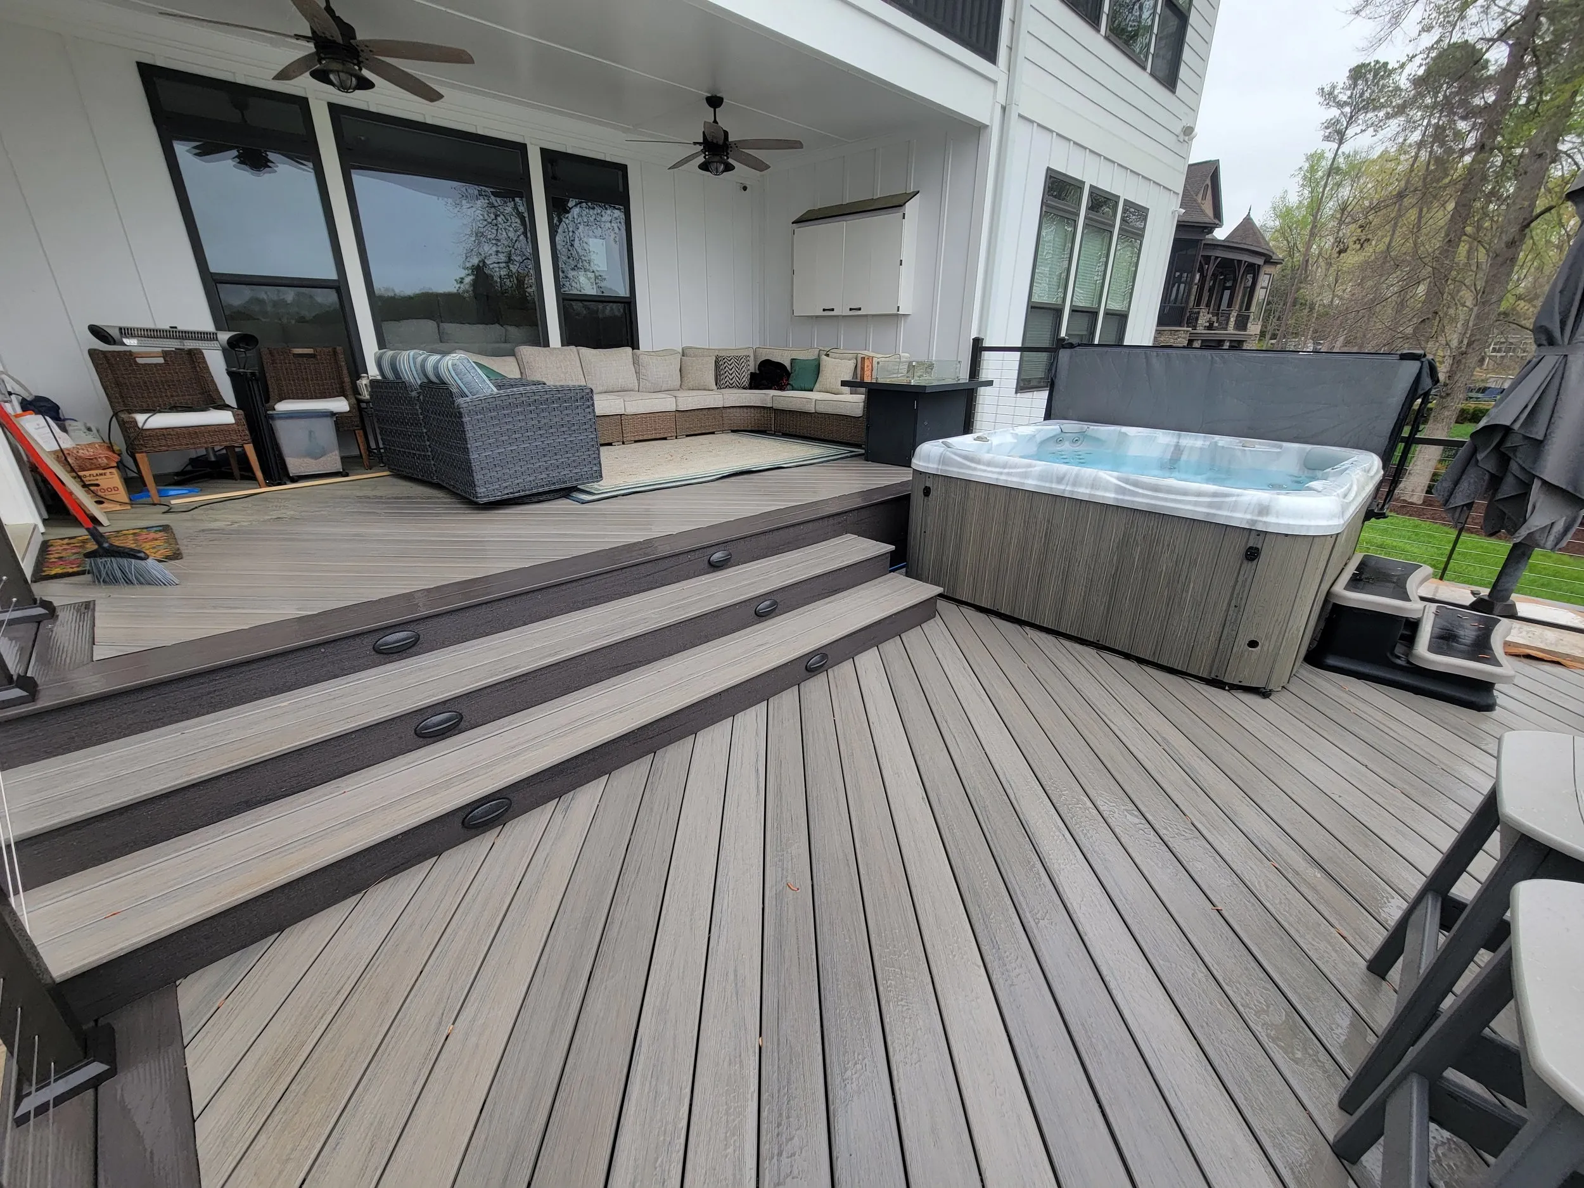
Hot-Tub Decks in Winston-Salem, NC:Plan the filled load and the route to it.
Winston-Salem Deck Builders helps you plan hot-tub decks in Winston-Salem with room to enter the tub, sit nearby and reach its service panels. The layout should fit the model you choose and the way you move between the house, deck and yard.
A filled tub puts far more weight in one spot than chairs or a table. Have the spa and deck supports assessed before choosing its position. A separate base beside the deck may also be an option. Share the tub model, planned location and current deck condition to prepare a clear project brief.
Coordinate a deck and spa with project-specific support, comfortable access and room for servicing.
Hot-Tub Decks services
Define the work around the condition and use of your space.
Start with the actual spa information
Provide the intended model’s dimensions, filled weight, seating capacity and manufacturer support requirements to the responsible designer. A dry showroom weight is not the full design input, and a general deck load figure should not be used as a shortcut. Existing joists and footings need assessment for the proposed placement. The person responsible for the structural design should identify any required engineering. This page intentionally gives no universal beam size, footing detail or safe-load promise for a spa deck.
On-deck support or a separate base
A tub positioned on an elevated deck needs a designed load path through framing and foundations. A separate ground-level base beside the deck presents a different support option, with its own site and manufacturer requirements. Compare entry height, surrounding walking space and the connection to the house for each arrangement. The cheaper platform drawing may leave out foundation or access work. Specify the chosen support approach and deck interface before pricing the visible boards and railings.
Delivery and future service access
A recessed installation can look tidy while making a service panel difficult to reach. Identify the sides that need access and how components could be removed in the future. Leave a usable route for delivery and replacement, including gates and narrow side yards. Any removable deck section should have a defined design rather than become an improvised cutout later. The proposal should state whether tub placement and service clearances are included or coordinated with a separate spa supplier.
Power, drainage and privacy
Spa electrical supply is separate from general deck lighting. Coordinate it with the appropriately qualified trade and the actual equipment requirements. Plan where water and routine drainage will go without sending it toward the house. A privacy screen or pergola can shape the seating area but adds support questions of its own. Keep circulation around the tub clear and consider the view from neighboring properties. These features should be specified alongside the base rather than treated as harmless accessories.
The details matter
An existing deck needs a new assessment
A deck that has carried chairs for years is not automatically suitable for a filled spa. Before purchase or placement, ask the responsible professional to assess the actual load, location and structure. The useful estimate separates deck work, base/support design, electrical supply, delivery and spa equipment instead of hiding them in one undefined allowance.
For screening around the seating area, explore deck privacy screens after the support and service layout is established.