Property and existing condition
Record the project address and any known association or historic-review context. Note the approximate deck footprint, height at the door and ground levels. Describe visible movement, soft areas or water problems without climbing onto an unstable structure.
Identify narrow gates, side-yard access and landscaping that affects deliveries or hauling. Note which parts of the underside can be reached.
Use and material preferences
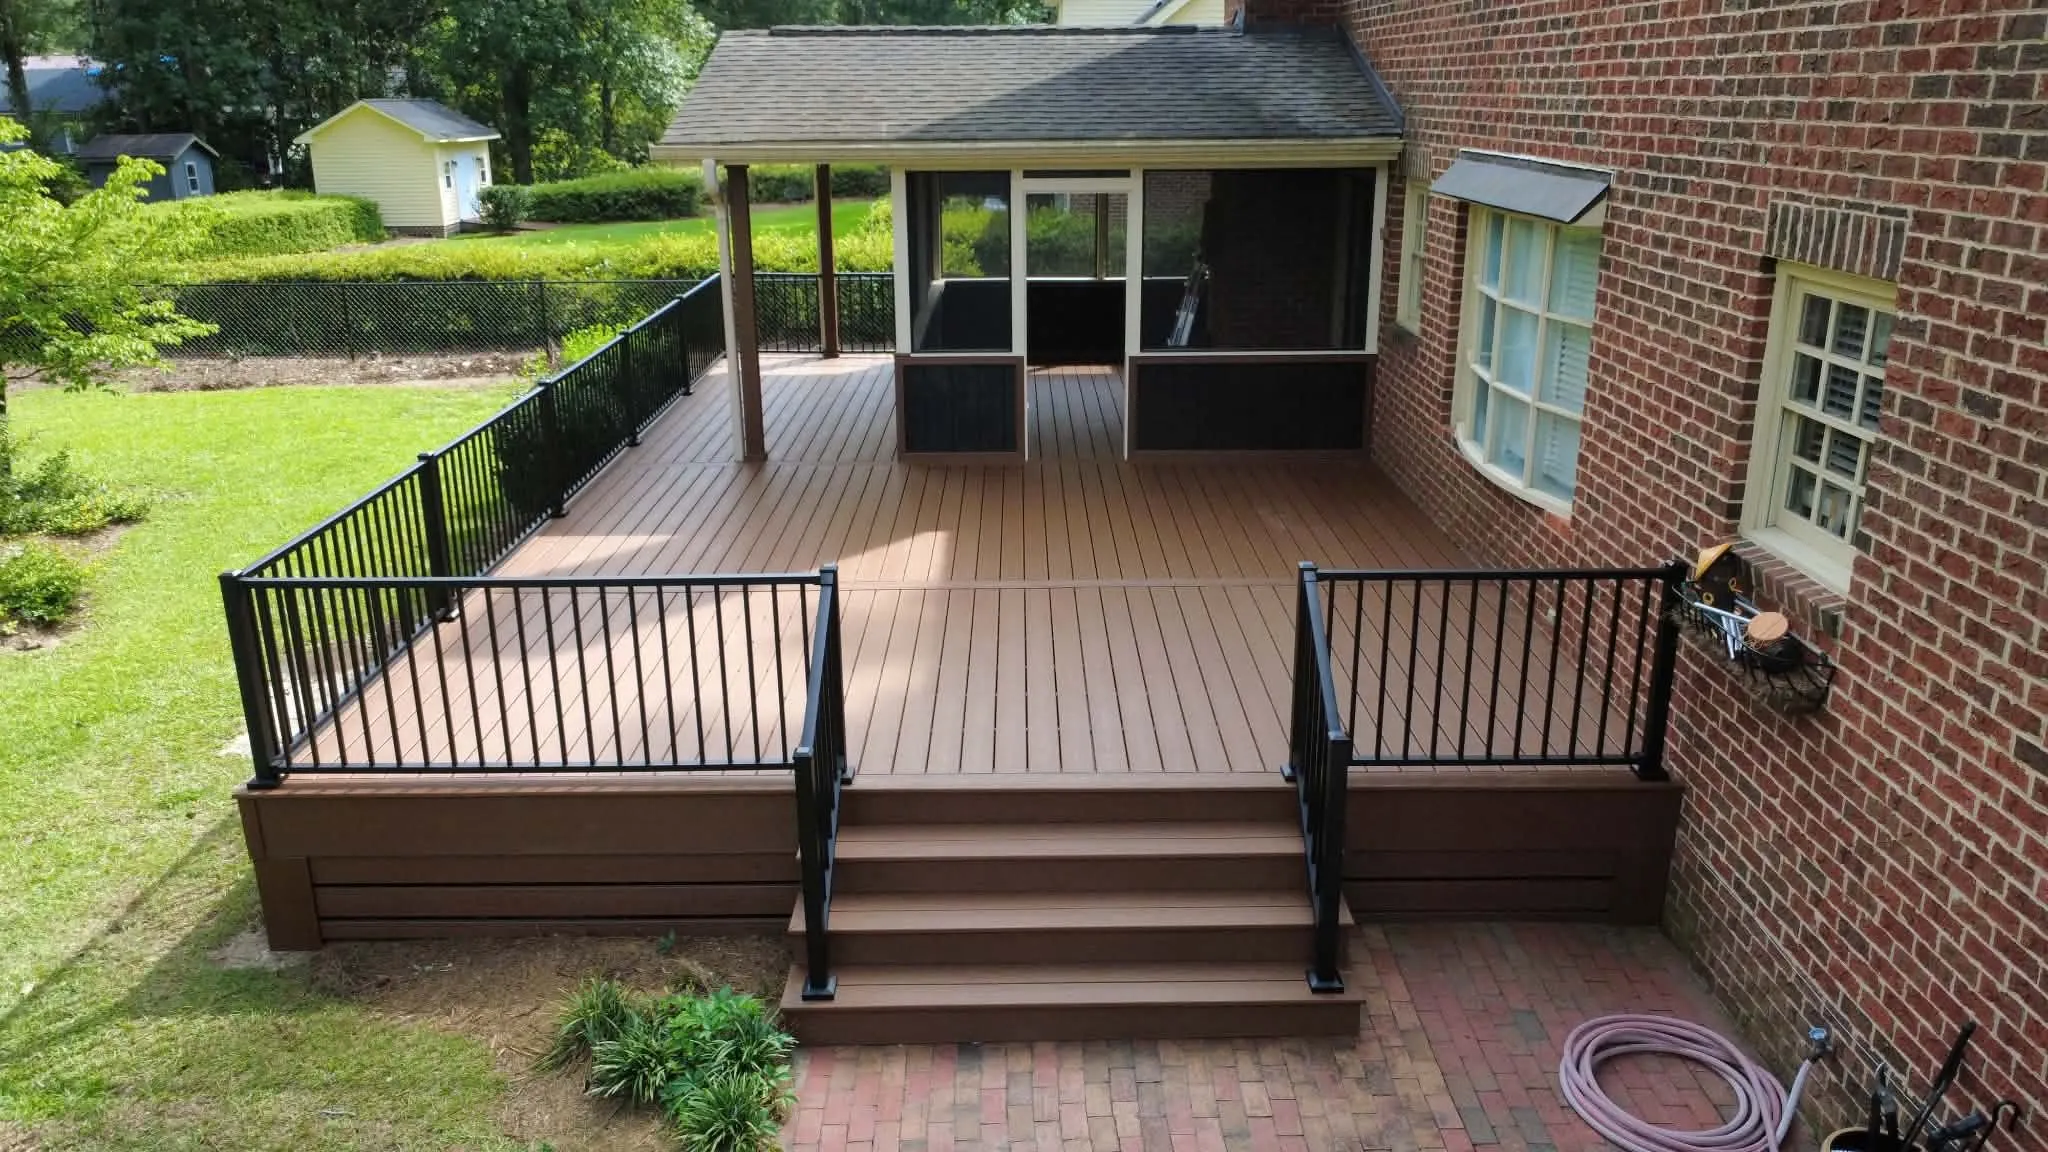
Sketch furniture and the route to the lawn. Explain whether dining, seating, pool access or household mobility is the priority. Compare wood, composite and PVC preferences without selecting a product solely from a web image.
Provide the actual spa model information if one is planned. Added loads, roofs and screens should be discussed before the support design is settled.
Questions for a proposal
Ask what is removed, retained and rebuilt; which products are included; and who handles design, applications and inspections. Clarify optional features, concealment limits, cleanup and how changes will be approved.
Keep a copy of the brief and any drawings with the proposals you receive. When the scope changes, update the same list of materials, features and responsibilities so the revised price is easy to follow.