
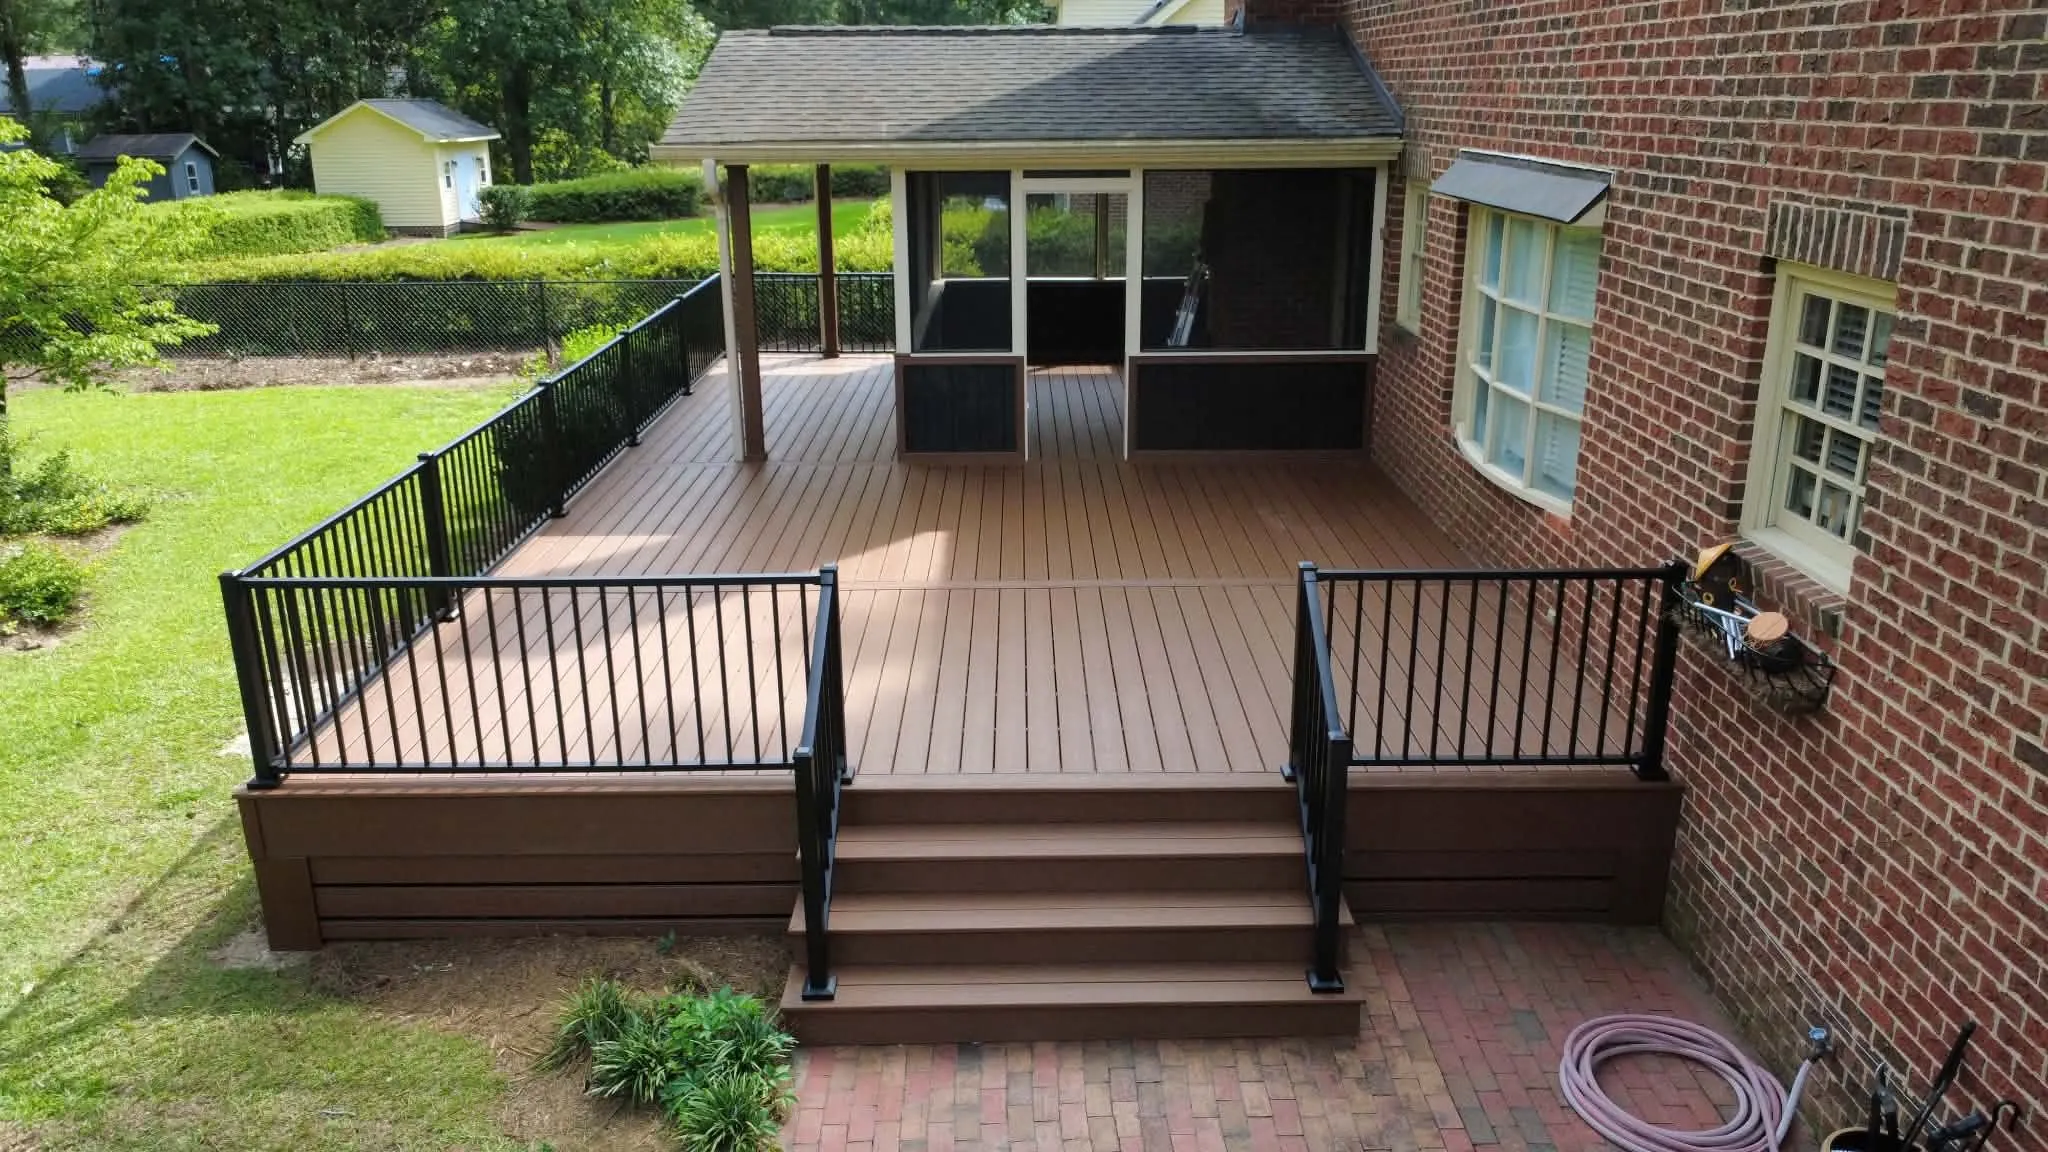
Open-sided overhead cover
A solid roof needs suitable supports and a managed rainwater path. Its post locations and shape should preserve doorway clearance, circulation and useful daylight at the house. Open sides can still admit wind-driven rain.
Screens and doors
A screened porch coordinates mesh, panels and doors with the roof and supporting structure. Door landings, furniture and future screen replacement need space. Screens are an outdoor barrier, not a promise of a sealed room.
Three-season conversion boundaries
Some existing porches can be considered for adjustable-panel conversion after their structure is assessed. Added enclosure, trim and weather details have their own requirements. Discuss the specific room and proposed panel system with the selected professional before assuming the existing porch can remain unchanged.
Conditioned sunrooms, new HVAC and full interior-room conversions involve different work from an outdoor porch. A contractor should state what a proposed conversion includes instead of treating all enclosure types as one service.