
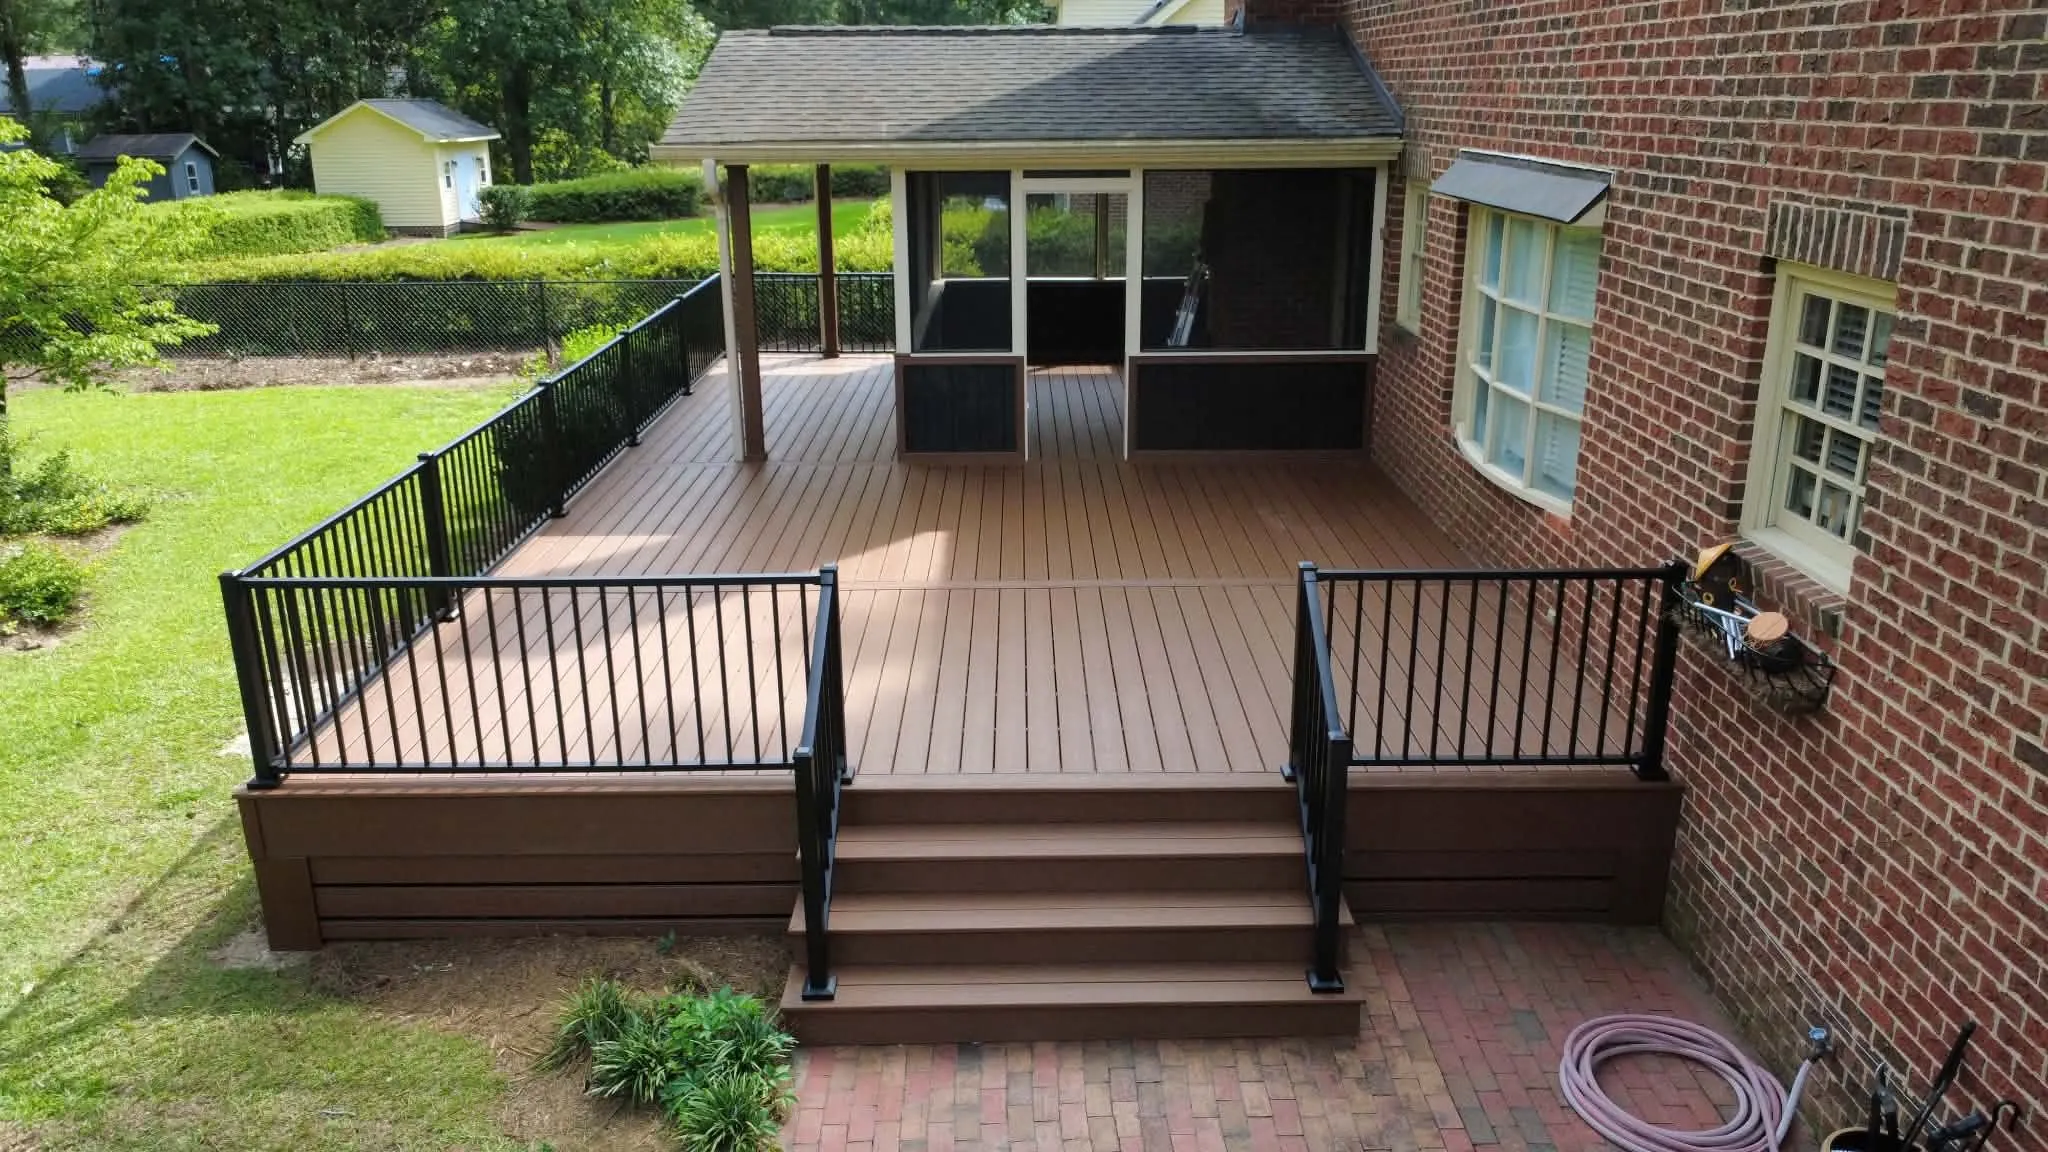
Record heights at more than one point
Measure or have the designer establish height at the doorway and across the proposed outer edge. The available area below changes as the ground falls away. A sketch with the main levels, trees and existing paths helps explain the site.
Support and footing design must reflect the actual conditions. This guide does not prescribe foundations from a slope description.
Lay out the full access route
A stair needs a practical landing at its end, and a long run may take more lawn space than expected. Compare directions and turning landings against the furniture plan above.
For a ramp or household mobility route, include the space to turn and the path beyond the deck. A route that ends on soft or uneven ground can defeat the purpose of the access work.
Keep water and usable space connected
Observe runoff after rain before deciding on the discharge location for a roof or under-deck system. Concentrated water should be planned with the property and foundation in view.
A high deck may leave useful space below, but clearance, drainage and maintenance access still determine how it can be used. Coordinate those choices before closing in the underside.